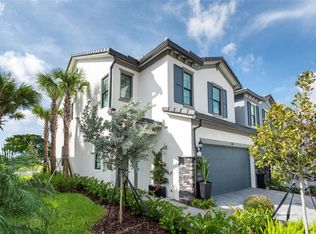
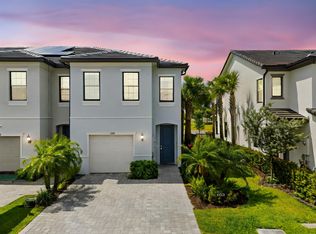
BRAND NEW, NEVER LIVED IN CORNER UNIT!! 3 bed/2.5 bath, DON'T MISS THIS OPPORTUNITY! Premium waterfront lot with beautiful views. Featuring a designer kitchen with stunning island. Bright and light with white cabinetry, stainless top of the line Kitchen Aid appliances. Stunning Plank flooring in the living area compliments the elegant feel to this wonderful home. Spacious bedroom and a master suite with built in closets. Two car garage with plenty of room for storage. Come enjoy the resort style pool, fitness, bar area and clubhouse... you will feel like you are on a permanent vacation!
Sold for $675,000
$675,000
2238 Appleton Circle #2238, Oakland Park, FL 33309
3beds
1,875sqft
Townhouse
Built in 2023
-- sqft lot
$702,600 Zestimate®
$360/sqft
$3,587 Estimated rent
Home value
$702,600
$667,000 - $738,000
$3,587/mo
Zestimate® history
Owner options
List your home for rent
$3,587/mo
Rent Zestimate®
Find your next renter with Zillow Rental Manager. Plus, with online applications, you can quickly screen prospective tenants – for free.
$3,587/mo
Rent Zestimate®
Refinance and save
$5,031/mo
Est. payment
Refinancing to a lower rate could help reduce your monthly payments and save thousands over the life of the loan.
$5,031/mo
Est. payment
Explore your selling options
Work with a Zillow partner agent
Leverage their expertise and Zillow's premium Showcase listings to get your home seen by more buyers.
Get startedList with your own agent
Get your home in front of millions of buyers by listing it on Zillow.
Learn how to do itSell it yourself
Take full control of how buyers see your home on Zillow by listing For Sale by Owner (FSBO).
List your homeWhat's special
Zillow last checked:
Listing updated:
Listed by:
Cynthia Screnci 561-451-6588,
Genesis Commercial Group, Inc
Bought with:
Jamie B Yarbrough, 3115712
Weichert Realtors Capella Est
Jamie B Yarbrough, 3115712
Weichert Realtors Capella Est
Source: BeachesMLS,MLS#: F10422524 Originating MLS: BeachesMLS
Originating MLS: BeachesMLSFacts & features
Interior
Bedrooms & bathrooms
- Bedrooms: 3
- Bathrooms: 3
- Full bathrooms: 2
- 1/2 bathrooms: 1
- Main level bathrooms: 1
Heating
- Central, Electric
Cooling
- Central Air, Electric
Appliances
- Included: Dryer, Dishwasher, Electric Range, Electric Water Heater, Disposal, Gas Range, Ice Maker, Microwave, Oven, Refrigerator, Water Softener, Water Heater, Water Purifier, Washer
- Laundry: Laundry Tub
Features
- Breakfast Bar, Closet Cabinetry, Dining Area, Separate/Formal Dining Room, Dual Sinks, Entrance Foyer, Family/Dining Room, Garden Tub/Roman Tub, Pantry, Sitting Area in Primary, Storage, Upper Level Primary, Walk-In Closet(s)
- Flooring: Carpet, Tile
- Windows: Blinds, Impact Glass
- Has fireplace: Yes
Interior area
- Total interior livable area: 1,875 sqft
Property
Parking
- Total spaces: 2
- Parking features: Attached, Covered, Garage, Garage Door Opener, Guest
- Attached garage spaces: 2
Features
- Patio & porch: Patio, Porch, Balcony
- Exterior features: Balcony, Courtyard, Outdoor Living Area
- Pool features: Association
- Has view: Yes
- View description: Garden, Lake, Water
- Has water view: Yes
- Water view: Lake,Water
- Waterfront features: None
Details
- Parcel number: 494217253440
- Lease amount: $0
Construction
Type & style
- Home type: Townhouse
- Property subtype: Townhouse
Materials
- Block
Condition
- New Construction
- New construction: Yes
- Year built: 2023
Details
- Builder model: Adirondack
- Builder name: Pulte Homes
- Warranty included: Yes
Utilities & green energy
- Utilities for property: Cable Available
Community & HOA
Community
- Features: Home Owners Association, Gated
- Security: Gated Community, Smoke Detector(s), Security Fence
- Pet deposit fee: $0
- Subdivision: Oak Tree
HOA
- Has HOA: Yes
- Amenities included: Basketball Court, Clubhouse, Fitness Center, Maintenance Grounds, Picnic Area, Playground, Pool
- Services included: Maintenance Grounds, Maintenance Structure, Pool(s), Recreation Facilities, Internet
- HOA fee: $332 monthly
Location
- Region: Oakland Park
Financial & listing details
- Price per square foot: $360/sqft
- Annual tax amount: $420
- Date on market: 2/6/2024
- Cumulative days on market: 332 days
- Listing terms: Cash,Conventional,FHA,VA Loan
Price history
| Date | Event | Price |
|---|---|---|
| 2/6/2025 | Sold | $675,000-4.9%$360/sqft |
Source:  BeachesMLS #F10422524 Report a problem BeachesMLS #F10422524 Report a problem | ||
| 8/22/2024 | Listing removed | $710,000$379/sqft |
Source: BeachesMLS #F10422524 Report a problem | ||
| 8/22/2024 | Price change | $710,000-6.5%$379/sqft |
Source: BeachesMLS #F10422524 Report a problem | ||
| 2/6/2024 | Listed for sale | $759,000$405/sqft |
Source: BeachesMLS #F10422524 Report a problem | ||
Public tax history
Tax history is unavailable.
Neighborhood: Oaktree Estates
Nearby homes
- $725,0003 bd3 ba1.8k sqft2184 Appleton Cir S #2184, Oakland Park, FL 33309Sold
- $725,0003,119 Square Feet2184 Appleton Cir S, Fort Lauderdale, FL 33309Sold
- $555,0003 bd3 ba1.7k sqft2178 Appleton Cir S, Oakland Park, FL 33309Sold
- $662,5003 bd3 ba2.1k sqft2190 Appleton Cir S, Fort Lauderdale, FL 33309Off Market
- $678,7003 bd3 ba2.2k sqft2196 Appleton Cir S, Fort Lauderdale, FL 33309Off Market
- $598,0003 bd2 ba2k sqft2172 Appleton Cir S, Fort Lauderdale, FL 33309Off Market
- $643,1003 bd3 ba1.7k sqft2202 Appleton Cir S, Oakland Park, FL 33309Off Market
- $650,0003 bd2 ba2k sqft2162 Appleton Cir S, Fort Lauderdale, FL 33309Sold
Nearby schools
GreatSchools rating
- 6/10Oriole Elementary SchoolGrades: PK-5Distance: 0.9 mi
- 5/10Lauderdale Lakes Middle SchoolGrades: 6-8Distance: 0.8 mi
- 4/10Boyd H. Anderson High SchoolGrades: 9-12Distance: 0.8 mi
Get a cash offer in 3 minutes
Find out how much your home could sell for in as little as 3 minutes with a no-obligation cash offer.
Estimated market value
$702,600
Get a cash offer in 3 minutes
Find out how much your home could sell for in as little as 3 minutes with a no-obligation cash offer.
Estimated market value
$702,600
- Florida
- Broward County
- Oakland Park
- 33309
- Oaktree Estates
- 2238 Appleton Circle Unit 2238
Nearby cities
Nearby neighborhoods
Nearby zip codes
Other Oakland Park Topics
