Skip main navigation
Active
  • $479,000

    2238 Banbury St, Charlottesville, VA 22901

    3beds
    1,075sqft
    : 
    Loading
    Get pre-qualified
    Single Family Residence
    Built in 1960
    0.53 Acres Lot
    $470,300 Zestimate®
    $446/sqft
    $-- HOA

    What's special

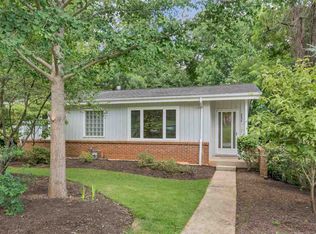
    BACK ON THE MARKET !!! Surrounding this well built and loved 3bed-2bath Greenbrier Rancher is a lovingly planted .53 acre quiet urban oasis conveniently sited between the Downtown and Rt 29 corridors. Gorgeous trees and a babbling brook are the back drop to a fenced in-fruit tree and native perennial planted rear and front yard. To show off the original oak hardwood floors-the home is flooded with natural light all times of the day. While the kitchen and baths retain their orignial charm and function they provide an excellent opportunity to update and personallize. Newly installed Replacement Windows, Metal Roof and Roof insulation, Gutters, and a conscientious 2 car Permeable Paver Parking area are proof of the LOVE. The mostly blank canvas basement begs for a future finished living area expansion OR build out as a basement apartment! Whether this is your first home, 10th home, or your investment home...this is an exceptional opportunity within Charlottesville. Take the "BACK WAY" to Whole Foods, Trader Joes, and The Stonefield shops!
    43 days
    |
    738
    |
    34
    |

    Zillow last checked:

    Listing updated:

    Listed by:

    JEFF JENNINGS 434-996-7645,

    UNITED REAL ESTATE RICHMOND LLC

    Source: CAAR,MLS#: 677787MLS LogoOriginating MLS: Charlottesville Area Association of Realtors

    Loading...

      Facts & features

      Interior

      Bedrooms & bathrooms
      • Bedrooms: 3
      • Bathrooms: 2
      • Full bathrooms: 2
      • Main level bathrooms: 1
      • Main level bedrooms: 3
      Rooms
      • Room types: Bathroom, Bedroom, Dining Room, Full Bath, Kitchen, Living Room, Utility Room
      Bedroom
      • Level: First
      Bedroom
      • Level: First
      Bathroom
      • Level: First
      Bathroom
      • Level: Basement
      Dining room
      • Level: First
      Kitchen
      • Level: First
      Living room
      • Level: First
      Other
      • Level: Basement
      Utility room
      • Level: Basement
      Heating
      • Central, Natural Gas
      Cooling
      • Window Unit(s)
      Features
      • Primary Downstairs, Utility Room
      • Flooring: Concrete, Hardwood, Linoleum
      • Basement: Exterior Entry,Full,Heated,Interior Entry,Partially Finished,Walk-Out Access
      • Has fireplace: Yes
      • Fireplace features: Glass Doors, Masonry
      Interior area
      • Total structure area: 2,075
      • Total interior livable area: 1,075 sqft
      • Finished area above ground: 1,075
      • Finished area below ground: 0

      Property

      Features
      • Levels: One
      • Stories: 1
      • Patio & porch: Rear Porch, Covered, Patio
      • Exterior features: Fence
      • Fencing: Partial
      Lot
      • Size: 0.53 Acres
      • Features: Adjacent To Public Land, Garden, Private, Wooded
      Details
      • Parcel number: 43C026000
      • Zoning description: Medium Density Residentail District

      Construction

      Type & style
      • Home type: SingleFamily
      • Architectural style: Ranch
      • Property subtype: Single Family Residence
      Materials
      • Brick, Stick Built, Vinyl Siding
      • Foundation: Block, Brick/Mortar, Slab
      • Roof: Metal
      Condition
      • New construction: No
      • Year built: 1960

      Utilities & green energy

      • Sewer: Community/Coop Sewer
      • Water: Community/Coop
      • Utilities for property: Fiber Optic Available

      Community & HOA

      Community
      • Subdivision: GREENBRIER
      HOA
      • Has HOA: No
      Location
      • Region: Charlottesville

      Financial & listing details

      • Price per square foot: $446/sqft
      • Tax assessed value: $456,000
      • Annual tax amount: $4,691
      • Date on market: 5/29/2026
      • Cumulative days on market: 38 days
      • Exclusions: All Curtains

        Estimated market value

        $470,300

        $447,000 - $494,000

        $2,383/mo

        Price history

        DateEventPrice
        6/13/2026Listed for sale$479,000$446/sqft
        Source: CAAR #677787 Report a problem
        6/7/2026Pending sale$479,000$446/sqft
        Source: CAAR #677787 Report a problem
        5/30/2026Listed for sale$479,000+52.5%$446/sqft
        Source: CAAR #677787 Report a problem
        2/22/2022Sold$314,000+167%$292/sqft
        Source: Rockbridge Highlands REALTORS® #136603 Report a problem
        12/18/1998Sold$117,600+197.7%$109/sqft
        Source: Agent Provided Report a problem
        5/31/1974Sold$39,500$37/sqft
        Source: Agent Provided Report a problem

        Public tax history

        YearProperty taxesTax assessment
        2025$4,541 +5.4%$456,000 +5.5%
        2024$4,307 +11.6%$432,100 +9.5%
        2023$3,860 +118.3%$394,600 +7.1%
        2022$1,768 -40.8%$368,400 +17.2%
        2021$2,986 $314,300 +7.3%
        2020-- $293,000 +7.2%
        2019$1,557 +53%$273,200 +5%
        2018$1,018 $260,200 +6.4%
        2017-- $244,500 +6%
        2016$2,179 $230,700 +5.5%
        2015$2,179 $218,600
        2014$2,179 $218,600 +2.9%
        2013$2,179 $212,500
        2012$2,179 --
        2011$2,179 --
        2010-- --
        2009$2,133 --
        2008-- $249,400
        2007-- $249,400 +11.3%
        2006-- $224,000 +14.8%
        2005-- $195,100 +11.8%
        2004-- $174,500
        Find assessor info on the county website

        Monthly payment

        Est. payment

        Payment breakdown

        Explore the cost of this home by adjusting the details. Changes won't be saved.
        All calculations are estimates and provided by Zillow, Inc. for informational purposes only. Actual amounts may vary.
        HOA fees may include property taxes on listings classified as Co-Ops. Contact the listing agent and/or owner for fee details.
        Mortgage interest rates are dependent on a number of factors, including credit score, down payment, and repayment length. Interest rate data provided by Zillow Group Marketplace, Inc. as of 1/1/1970 from various mortgage lenders with which we have lead or other similar arrangements; the Estimated Payment is an average of those rates.
        See how much you could borrow to make a competitive offer.

        Climate risks

        Neighborhood: Greenbrier

        Getting around

        18 / 100
        Car-Dependent
        25 / 100
        Some Transit
        34 / 100
        Somewhat Bikeable

        Nearby schools

        GreatSchools rating
        Schools provided by the listing agent
        • Elementary: Greenbrier (Charlottesville)
        • Middle: Charlottesville Middle
        • High: Charlottesville

        Source: CAAR. This data may not be complete. We recommend contacting the local school district to confirm school assignments for this home.

        A local agent can set up tours, give advice and negotiate with sellers.

        A local lender can help you make sure your offer is ready when you are.

        Browse local experts

        Similar homes