MULTIPLE OFFERS RECEIVED (deadline for offers: 9/21/2024 by 3:00PM). Looking for a reasonably price investment to add to your portfolio... or perhaps exploring an opportunity to put some sweat equity into your new home? Well, look no further as this 3 bedroom, 1.5 bath home is perfect for you! Sellers have made several updates throughout the home, but here's your chance to put together those finishing touches to make it your own. This home features a brand NEW roof (8/2024), new electrical system (6/2024), water heater (4/2024), new bathroom (9/2024), updated vinyl windows, and freshly painted throughout. Features include spacious living room, eat-in kitchen with open dining space, convenient powder room on the first level. Upstairs are 3 bedrooms and a full bathroom. The primary bedroom has 2 closets for additional convenience. Parking for 2 cars is located in the rear as well as a storage room. Seller is selling "AS-IS" so inspections would be strictly for informational purposes. HOA fee of $1,100 yearly covers maintenance of the common areas, trash, snow removal and 2 playground areas in the community. VERY commuter-friendly location as Rte 22, hospitals and shopping are all within just minutes. Make your appointment today!
Sold for $184,900
$184,900
2238 Barness Dr, Allentown, PA 18109
3beds
1,264sqft
Townhouse
Built in 1975
1,437 Square Feet Lot
$234,300 Zestimate®
$146/sqft
$2,141 Estimated rent
Home value
$234,300
$223,000 - $246,000
$2,141/mo
Zestimate® history
Owner options
List your home for rent
$2,141/mo
Rent Zestimate®
Find your next renter with Zillow Rental Manager. Plus, with online applications, you can quickly screen prospective tenants – for free.
$2,141/mo
Rent Zestimate®
Refinance and save
$2,389/mo
Est. payment
Refinancing to a lower rate could help reduce your monthly payments and save thousands over the life of the loan.
$2,389/mo
Est. payment
Explore your selling options
Work with a Zillow partner agent
Leverage their expertise and Zillow's premium Showcase listings to get your home seen by more buyers.
Get startedList with your own agent
Get your home in front of millions of buyers by listing it on Zillow.
Learn how to do itSell it yourself
Take full control of how buyers see your home on Zillow by listing For Sale by Owner (FSBO).
List your homeWhat's special
Zillow last checked:
Listing updated:
Listed by:
Shona Joyner 908-930-2599,
Weichert Realtors
Bought with:
Jody Karam, AB069158
Morganelli Properties LLC
Source: GLVR,MLS#: 745271 Originating MLS: Lehigh Valley MLS
Originating MLS: Lehigh Valley MLSFacts & features
Interior
Bedrooms & bathrooms
- Bedrooms: 3
- Bathrooms: 2
- Full bathrooms: 1
- 1/2 bathrooms: 1
Heating
- Baseboard, Electric
Cooling
- Central Air
Appliances
- Included: Electric Oven, Electric Water Heater
- Laundry: Washer Hookup, Dryer Hookup
Features
- Dining Area, Eat-in Kitchen
- Flooring: Laminate, Resilient
- Windows: Replacement Windows
- Basement: None
Interior area
- Total interior livable area: 1,264 sqft
- Finished area above ground: 1,264
- Finished area below ground: 0
Property
Parking
- Total spaces: 2
- Parking features: Off Street, On Street
- Garage spaces: 2
- Has uncovered spaces: Yes
Features
- Stories: 2
Lot
- Size: 1,437 Square Feet
Details
- Parcel number: 641930470358001
- Zoning: PUD-PLANNED UNIT DEVELOPM
- Special conditions: None
Construction
Type & style
- Home type: Townhouse
- Architectural style: Colonial
- Property subtype: Townhouse
Materials
- Vinyl Siding
- Roof: Asphalt,Fiberglass
Condition
- Year built: 1975
Utilities & green energy
- Electric: 200+ Amp Service, Circuit Breakers
- Sewer: Public Sewer
- Water: Public
Community & HOA
Community
- Subdivision: Chestnut Grove
HOA
- Has HOA: Yes
- HOA fee: $1,100 annually
Location
- Region: Allentown
Financial & listing details
- Price per square foot: $146/sqft
- Tax assessed value: $87,300
- Annual tax amount: $2,229
- Date on market: 9/19/2025
- Cumulative days on market: 15 days
- Listing terms: Cash,Conventional
- Ownership type: Fee Simple
Price history
| Date | Event | Price |
|---|---|---|
| 10/16/2024 | Sold | $184,900$146/sqft |
Source:  GLVR #745271 Report a problem GLVR #745271 Report a problem | ||
| 9/30/2024 | Pending sale | $184,900$146/sqft |
Source: GLVR #745271 Report a problem | ||
| 9/16/2024 | Listed for sale | $184,900$146/sqft |
Source: GLVR #745271 Report a problem | ||
Public tax history
| Year | Property taxes | Tax assessment |
|---|---|---|
| 2025 | $2,348 +9.3% | $87,300 |
| 2024 | $2,149 -0.3% | $87,300 |
| 2023 | $2,155 | $87,300 |
| 2022 | $2,155 +4% | $87,300 |
| 2021 | $2,072 +1.5% | $87,300 |
| 2020 | $2,040 +10965.1% | $87,300 |
| 2019 | $18 | $87,300 |
| 2018 | $18 | $87,300 |
| 2017 | -- | $87,300 |
| 2016 | -- | $87,300 |
| 2015 | -- | $87,300 |
| 2014 | -- | $87,300 +205.8% |
| 2012 | -- | $28,550 |
| 2011 | -- | $28,550 |
| 2010 | -- | $28,550 |
| 2009 | -- | $28,550 |
| 2008 | -- | $28,550 |
| 2007 | -- | $28,550 |
| 2006 | -- | $28,550 +4.8% |
| 2005 | -- | $27,250 |
| 2004 | -- | $27,250 |
| 2003 | -- | $27,250 |
Find assessor info on the county website
Neighborhood: 18109
Nearby homes
- $234,9003 bd2 ba1.3k sqft2240 Barness Dr, Allentown, PA 18109Off Market
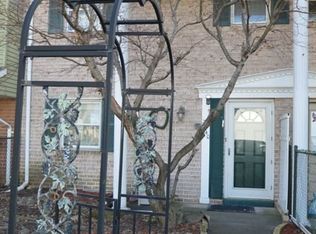
- $219,2003 bd1 ba1.3k sqft2236 Barness Dr, Allentown, PA 18109Off Market
- $219,2003 bd1 ba1.3k sqft2242 Barness Dr, Allentown, PA 18109Off Market
- $219,3003 bd1 ba1.3k sqft2234 Barness Dr, Allentown, PA 18109Off Market
- $217,4003 bd1 ba1.3k sqft2244 Barness Dr, Allentown, PA 18109Off Market
- $245,3003 bd1 ba1.3k sqft2232 Barness Dr, Allentown, PA 18109Off Market
- $225,2003 bd1 ba1.2k sqft2246 Barness Dr, Allentown, PA 18109Off Market
- $222,6003 bd1 ba1.2k sqft2248 Barness Dr, Allentown, PA 18109Off Market
Nearby schools
GreatSchools rating
- 3/10Francis H Sheckler El SchoolGrades: K-4Distance: 1.7 mi
- 5/10Catasauqua Middle SchoolGrades: 5-8Distance: 2 mi
- 4/10Catasauqua Senior High SchoolGrades: 9-12Distance: 2.7 mi
Schools provided by the listing agent
- District: Catasauqua
Source: GLVR. This data may not be complete. We recommend contacting the local school district to confirm school assignments for this home.
Get a cash offer in 3 minutes
Find out how much your home could sell for in as little as 3 minutes with a no-obligation cash offer.
Estimated market value
$234,300
Get a cash offer in 3 minutes
Find out how much your home could sell for in as little as 3 minutes with a no-obligation cash offer.
Estimated market value
$234,300
- Pennsylvania
- Lehigh County
- Allentown
- 18109
- 2238 Barness Dr
Nearby cities
Nearby neighborhoods
Nearby zip codes
Other Allentown Topics
