Nestled in the heart of the HISTORIC FAIRMOUNT DISTRICT this timeless Craftsman blends 1920s charm with thoughtful modern updates. The light-filled main home features 3 spacious bedrooms, including a serene primary suite with a private bath, plus a flexible parlor with French doors—ideal for an office or library. Original wood floors, detailed moldings, antique brass fixtures, and custom built-ins highlight the home’s craftsmanship.
Enjoy a gas fireplace framed by built-in shelving, a formal dining area, and tastefully updated bathrooms. Outdoor living includes a welcoming wraparound porch and a private back deck.
An oversized backyard apartment with an additional 650+ SF (not included in the listed square footage) provides flexible space for guests, work, or hobbies.
Conveniently located near Magnolia Avenue dining and shopping, and approximately 10 minutes to Downtown Fort Worth, offering a variety of dining, entertainment, and retail options.
Don’t miss the opportunity to see this unique property—schedule your showing today.
Pending
$549,900
2238 College Ave, Fort Worth, TX 76110
4beds
2,144sqft
:
Get pre-qualified$4,050/mo
Single Family Residence
Built in 1924
6,751 Square Feet Lot
$-- Zestimate®
$256/sqft
$-- HOA
What's special
Tastefully updated bathroomsWelcoming wraparound porchFormal dining areaOriginal wood floorsCustom built-insLight-filled main homeDetailed moldings
- 81 days |
- 329 |
- 11 |
Zillow last checked:
Listing updated:
Listed by:
Daniel Resendez 0593957 469-880-4050,
Peak Results Realty 469-880-4050
Source: NTREIS,MLS#: 21257951
Facts & features
Interior
Bedrooms & bathrooms
- Bedrooms: 4
- Bathrooms: 3
- Full bathrooms: 3
Primary bedroom
- Features: Closet Cabinetry, Ceiling Fan(s), En Suite Bathroom
- Level: First
- Dimensions: 21 x 17
Bedroom
- Features: Ceiling Fan(s)
- Level: First
- Dimensions: 13 x 13
Bedroom
- Features: Ceiling Fan(s)
- Level: First
- Dimensions: 12 x 14
Primary bathroom
- Features: Built-in Features, En Suite Bathroom
- Level: First
- Dimensions: 6 x 9
Dining room
- Features: Butler's Pantry
- Level: First
- Dimensions: 17 x 18
Other
- Features: Built-in Features, Stone Counters
- Level: First
- Dimensions: 9 x 7
Other
- Level: First
- Dimensions: 7 x 6
Other
- Features: Breakfast Bar, Built-in Features, Eat-in Kitchen
- Level: First
- Dimensions: 29 x 23
Kitchen
- Features: Breakfast Bar, Built-in Features
- Level: First
- Dimensions: 16 x 13
Laundry
- Features: Utility Sink
- Level: First
- Dimensions: 12 x 12
Living room
- Features: Built-in Features, Ceiling Fan(s), Fireplace
- Level: First
- Dimensions: 17 x 13
Office
- Level: First
- Dimensions: 14 x 12
Heating
- Central, Natural Gas
Cooling
- Central Air, Electric
Appliances
- Included: Dishwasher, Electric Cooktop, Electric Oven, Electric Water Heater, Disposal, Microwave
Features
- Built-in Features, Chandelier, Decorative/Designer Lighting Fixtures, Eat-in Kitchen, In-Law Floorplan, Natural Woodwork
- Flooring: Tile, Vinyl, Wood
- Has basement: No
- Number of fireplaces: 1
- Fireplace features: Insert, Gas, Gas Log
Interior area
- Total interior livable area: 2,144 sqft
Video & virtual tour
Property
Parking
- Parking features: Alley Access, Direct Access, Driveway, Deck
Accessibility
- Accessibility features: Accessible Full Bath, Accessible Bedroom, Grip-Accessible Features, Accessible Approach with Ramp, Accessible Entrance
Features
- Levels: One
- Stories: 1
- Patio & porch: Covered
- Exterior features: Private Yard
- Pool features: None
- Fencing: Wrought Iron
Lot
- Size: 6,751 Square Feet
- Features: Interior Lot, Subdivision
Details
- Parcel number: 00428248
Construction
Type & style
- Home type: SingleFamily
- Architectural style: Craftsman,Historic/Antique
- Property subtype: Single Family Residence
Materials
- Wood Siding
- Foundation: Concrete Perimeter, Pillar/Post/Pier
- Roof: Composition
Condition
- Year built: 1924
Utilities & green energy
- Sewer: Public Sewer
- Water: Public
- Utilities for property: Sewer Available, Water Available
Community & HOA
Community
- Security: Security System
- Subdivision: Carlocks South Side Add
HOA
- Has HOA: No
Location
- Region: Fort Worth
Financial & listing details
- Price per square foot: $256/sqft
- Tax assessed value: $560,665
- Annual tax amount: $7,448
- Date on market: 5/3/2026
- Cumulative days on market: 150 days
- Listing terms: Cash,Conventional
- Exclusions: Mineral rights, TV brackets, Ring system.
Estimated market value
Not available
Estimated sales range
Not available
Not available
Price history
| Date | Event | Price |
|---|---|---|
| 7/16/2026 | Pending sale | $549,900$256/sqft |
Source: NTREIS #21257951 Report a problem | ||
| 7/2/2026 | Contingent | $549,900$256/sqft |
Source: NTREIS #21257951 Report a problem | ||
| 5/3/2026 | Listed for sale | $549,900-10.5%$256/sqft |
Source: NTREIS #21257951 Report a problem | ||
| 11/22/2025 | Listing removed | $614,500$287/sqft |
Source: NTREIS #21040788 Report a problem | ||
| 11/6/2025 | Price change | $614,500-1.6%$287/sqft |
Source: NTREIS #21040788 Report a problem | ||
| 10/9/2025 | Price change | $624,500-0.9%$291/sqft |
Source: NTREIS #21040788 Report a problem | ||
| 8/30/2025 | Listed for sale | $629,900$294/sqft |
Source: NTREIS #21040788 Report a problem | ||
Public tax history
| Year | Property taxes | Tax assessment |
|---|---|---|
| 2025 | $616 +2.4% | $560,665 |
| 2024 | $602 -4.7% | $560,665 +4.5% |
| 2023 | $632 | $536,544 +30.1% |
| 2022 | -- | $412,360 -0.4% |
| 2021 | $638 +9.9% | $414,026 +15.5% |
| 2020 | $581 +9.9% | $358,611 -12.3% |
| 2019 | $529 +12.8% | $408,829 +118.2% |
| 2018 | $468 +9.7% | $187,352 -37.7% |
| 2017 | $427 +8.7% | $300,808 +2.1% |
| 2016 | $393 +1.1% | $294,509 +27.3% |
| 2015 | $389 | $231,400 |
| 2014 | $389 | $231,400 +5.4% |
| 2013 | -- | $219,500 +3.1% |
| 2012 | -- | $212,800 +1.7% |
| 2011 | -- | $209,200 +10.7% |
| 2010 | -- | $188,900 +24.6% |
| 2009 | -- | $151,600 |
| 2008 | -- | $151,600 +2.9% |
| 2007 | -- | $147,300 +34.8% |
| 2006 | -- | $109,300 +7.5% |
| 2005 | -- | $101,700 |
| 2004 | -- | $101,700 +3.4% |
| 2003 | -- | $98,400 +22.1% |
| 2002 | -- | $80,600 +1.8% |
| 2001 | -- | $79,200 +135% |
| 2000 | -- | $33,700 |
Find assessor info on the county website
Monthly payment
Est. payment
Payment breakdown
Explore the cost of this home by adjusting the details. Changes won't be saved.Climate risks
Neighborhood: Fairmount
Nearby schools
GreatSchools rating
- 5/10Daggett Elementary SchoolGrades: PK-5Distance: 0.1 mi
- 2/10Daggett Middle SchoolGrades: 6-8Distance: 0.1 mi
- 5/10Paschal High SchoolGrades: 9-12Distance: 1.2 mi
Schools provided by the listing agent
- Elementary: Daggett
- Middle: Daggett
- High: Paschal
- District: Fort Worth ISD
Source: NTREIS. This data may not be complete. We recommend contacting the local school district to confirm school assignments for this home.
- $589,7005 bd3 ba2.1k sqft2236 College Ave, Fort Worth, TX 76110Off Market
- $447,3003 bd2 ba1.5k sqft2240 College Ave, Fort Worth, TX 76110Off Market
- $491,5002 bd2 ba1.8k sqft2232 College Ave, Fort Worth, TX 76110Off Market
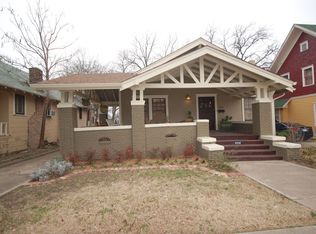
- $512,5004 bd2 ba1.8k sqft2246 College Ave, Fort Worth, TX 76110Off Market
- $275,4002 bd1 ba1.1k sqft2241 Washington Ave, Fort Worth, TX 76110Off Market
- $570,5003 bd2 ba2.2k sqft2230 College Ave, Fort Worth, TX 76110Off Market
- $372,1004 bd2 ba1.5k sqft2243 Washington Ave, Fort Worth, TX 76110Off Market
- $306,8003 bd1 ba1.4k sqft2237 Washington Ave, Fort Worth, TX 76110Off Market
A local agent can set up tours, give advice and negotiate with sellers.
Similar homes
- $530,0003 bd2 ba1.9k sqft1821 College Ave, Fort Worth, TX 76110For Sale
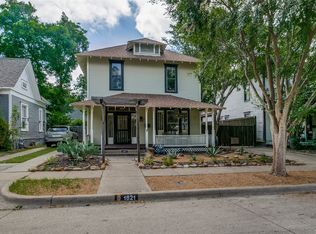 MLS ID #21306665, Mo Atunrase. NTREIS
 - $465,0004 bd3 ba2.3k sqft1014 W Arlington Ave, Fort Worth, TX 76110For Sale
 MLS ID #21215418, Mark Philpot. NTREIS
 - $624,9904 bd2 ba2.1k sqft1810 5th Ave, Fort Worth, TX 76110For Sale
 MLS ID #21241436, Andi Owens. NTREIS
 - $579,9003 bd2 ba1.9k sqft2235 Mistletoe Blvd, Fort Worth, TX 76110For Sale
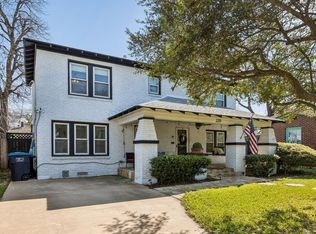 MLS ID #21217888, Cindy O'Gorman. NTREIS
 - $650,0003 bd3 ba2.2k sqft2801 5th Ave, Fort Worth, TX 76110For SaleMLS ID #21211390, Kim Gardner. NTREIS
- $549,0003 bd2 ba1.9k sqft3608 Jeanette Dr, Fort Worth, TX 76109For SaleMLS ID #21287296, Kalyn Mckittrick. NTREIS
- $530,0003 bd2 ba2.1k sqft6705 Hanover Rd, Fort Worth, TX 76116For SaleMLS ID #21301249, Kellie Bullinger. NTREIS
- $499,0003 bd2 ba1.5k sqft3315 Rogers Ave, Fort Worth, TX 76109For SaleMLS ID #21309145, Darlene Dale. NTREIS
- $449,0005 bd4 ba2.4k sqft4201 Anita Ave, Fort Worth, TX 76109For SaleMLS ID #21290528, Laura Spann. NTREIS
- $555,0002 bd1 ba1.7k sqft3821 W 5th St, Fort Worth, TX 76107For SaleMLS ID #21284736, Russ Stimmel. NTREIS
- $622,0003 bd2 ba2.2k sqft3257 Greene Ave, Fort Worth, TX 76109For SaleMLS ID #21134582, Denise Johnson. NTREIS
- $620,0004 bd3 ba3.1k sqft809 Shady Creek Dr, Kennedale, TX 76060For SaleMLS ID #21336612, Tim Angel. NTREIS
- $469,0004 bd2 ba1.6k sqft3554 Winston Rd, Fort Worth, TX 76109For SaleMLS ID #21188393, Laura Spann. NTREIS
- $560,0004 bd3 ba2.7k sqft6102 Waterview Dr, Arlington, TX 76016For SaleMLS ID #21311516, Kylon Warren. NTREIS
- $440,0003 bd3 ba1.6k sqft3002 Mecca St, Fort Worth, TX 76119For SaleMLS ID #21217197, Barbara Barnes. NTREIS
- $659,0004 bd3 ba2.9k sqft6909 Kirkwood Rd, Fort Worth, TX 76116For SaleMLS ID #21306360, Anna Tonore. NTREIS
- $649,0003 bd2 ba1.9k sqft4004 El Campo Ave, Fort Worth, TX 76107For SaleMLS ID #21251874, Rick Wegman. NTREIS
- $529,0004 bd2 ba2.4k sqft211 Crest Ridge Cir, Lakeside, TX 76108For SaleMLS ID #21318679, Britton New. NTREIS
- $520,0005 bd3 ba2.2k sqft7609 Lake Highlands Dr, Fort Worth, TX 76179For SaleMLS ID #21297229, Samir Bauta. NTREIS
- $550,0003 bd2 ba2.1k sqft4200 Jennifer Ln, Crowley, TX 76036For SaleMLS ID #21238425, Cameron Butler. NTREIS
