Welcome to this beautifully maintained 3-bedroom, 2-bath home with a versatile loft, perfect for a home office, playroom, or additional living space. Step inside to an open-concept layout featuring a bright and airy living area that flows seamlessly into the kitchen, complete with granite countertops, a spacious island, and plenty of seating—ideal for entertaining.
Upstairs, you’ll find comfortable bedrooms and the flexible loft space to suit your lifestyle needs. The backyard is designed for both relaxation and fun, featuring a covered patio, low-maintenance landscaping, and room for outdoor gatherings.
With great curb appeal, a two-car garage, and thoughtful upgrades throughout, this home offers both comfort and convenience at an incredible value. Don’t miss your chance to make it yours!
Active
$385,000
2238 Cosgrove St, Las Vegas, NV 89115
3beds
1,537sqft
Single Family Residence
Built in 2022
3,049 Square Feet Lot
$-- Zestimate®
$250/sqft
$52/mo HOA
What's special
Low-maintenance landscapingOpen-concept layoutTwo-car garageCovered patioRoom for outdoor gatheringsComfortable bedroomsSpacious island
- 165 days
- 186
- 12
Zillow last checked:
Listing updated:
Listed by:
Alina V. Conley S.0183539 702-609-9624,
Galindo Group Real Estate
Source: LVR,MLS#: 2766355 Originating MLS: Greater Las Vegas Association of Realtors Inc
Originating MLS: Greater Las Vegas Association of Realtors IncFacts & features
Interior
Bedrooms & bathrooms
- Bedrooms: 3
- Bathrooms: 3
- Full bathrooms: 2
- 1/2 bathrooms: 1
Primary bedroom
- Description: Closet
- Dimensions: 13x14
Bedroom 2
- Description: Closet
- Dimensions: 9x9
Bedroom 3
- Description: Closet
- Dimensions: 10x10
Kitchen
- Dimensions: 9x8
Heating
- Gas
Cooling
- Central Air, Gas
Appliances
- Included: Gas Cooktop
- Laundry: Electric Dryer Hookup, Gas Dryer Hookup, Upper Level
Features
- Ceiling Fan(s), Programmable Thermostat
- Flooring: Carpet, Luxury Vinyl Plank
- Has fireplace: No
Interior area
- Total structure area: 1,537
- Total interior livable area: 1,537 sqft
Video & virtual tour
Property
Parking
- Total spaces: 2
- Parking features: Attached, Garage, Private
- Attached garage spaces: 2
Features
- Stories: 2
- Patio & porch: Covered, Patio
- Exterior features: Patio, Private Yard
- Fencing: Brick,Back Yard
Lot
- Size: 3,049 Square Feet
- Features: Back Yard, Desert Landscaping, Landscaped, < 1/4 Acre
Details
- Parcel number: 14019113002
- Zoning description: Single Family
- Horse amenities: None
Construction
Type & style
- Home type: SingleFamily
- Architectural style: Two Story
- Property subtype: Single Family Residence
Materials
- Drywall
- Roof: Composition,Shingle
Condition
- Resale
- Year built: 2022
Utilities & green energy
- Electric: Photovoltaics None
- Sewer: Public Sewer
- Water: Public
- Utilities for property: Underground Utilities
Community & HOA
Community
- Subdivision: Pecos & Judson
HOA
- Has HOA: Yes
- Services included: None
- HOA fee: $52 monthly
- HOA name: PECOS HOA
- HOA phone: 702-531-3382
Location
- Region: Las Vegas
Financial & listing details
- Price per square foot: $250/sqft
- Tax assessed value: $311,900
- Annual tax amount: $3,202
- Date on market: 3/24/2026
- Listing agreement: Exclusive Right To Sell
- Listing terms: Cash,Conventional,FHA,VA Loan
Estimated market value
Not available
Estimated sales range
Not available
Not available
Price history
| Date | Event | Price |
|---|---|---|
| 4/21/2026 | Price change | $385,000+1.3%$250/sqft |
Source:  LVR #2766355 Report a problem LVR #2766355 Report a problem | ||
| 4/17/2026 | Price change | $380,000-1.3%$247/sqft |
Source: LVR #2766355 Report a problem | ||
| 3/24/2026 | Listed for sale | $385,000+3.8%$250/sqft |
Source: LVR #2766355 Report a problem | ||
| 7/25/2022 | Sold | $370,900$241/sqft |
Source: LVR #2407923 Report a problem | ||
| 6/21/2022 | Contingent | $370,900+0.3%$241/sqft |
Source: LVR #2407923 Report a problem | ||
| 6/17/2022 | Listed for sale | $369,900$241/sqft |
Source: LVR #2407923 Report a problem | ||
Public tax history
| Year | Property taxes | Tax assessment |
|---|---|---|
| 2026 | $3,204 -6.3% | $109,165 +0.2% |
| 2025 | $3,419 +11.3% | $108,945 -1.6% |
| 2024 | $3,072 +8% | $110,706 +427.2% |
| 2023 | $2,845 +454.2% | $21,000 +20% |
| 2022 | $513 | $17,500 |
Find assessor info on the county website
Monthly payment
Est. payment
Payment breakdown
Explore the cost of this home by adjusting the details. Changes won't be saved.Climate risks
Neighborhood: Sunrise Manor
Nearby schools
Schools provided by the listing agent
- Elementary: Jeffers, Jay W.,Jeffers, Jay W.
- Middle: Von Tobel Ed
- High: Sunrise Mountain School
Source: LVR. This data may not be complete. We recommend contacting the local school district to confirm school assignments for this home.
Similar homes
- $347,0003 bd3 ba1.2k sqft4389 Panther Cove Dr, Las Vegas, NV 89115For Sale
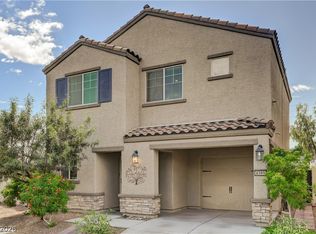 MLS ID #2778100, Dana Sullivan, Insight Property Inc. LVR
 - $415,0003 bd3 ba1.5k sqft5037 Bloodhound St, Whitney, NV 89122For Sale
 MLS ID #2813843, Jasmine D. Tory, Sphere Real Estate. LVR
 - $399,0004 bd3 ba1.7k sqft2538 Olay St, Las Vegas, NV 89142For Sale
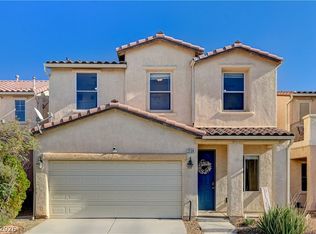 MLS ID #2760602, Rigo Garcia, Realty ONE Group, Inc. LVR
 - $419,9003 bd3 ba1.6k sqft1113 Fragrant Cactus Ct, North Las Vegas, NV 89031For Sale
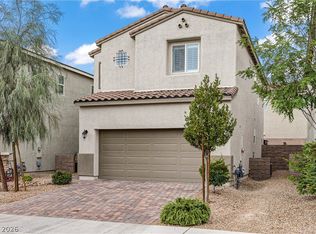 MLS ID #2809575, Karen Gradington, Redfin. LVR
