Skip main navigation
Sold for $512,500
  • $512,500

    2238 County Rd 1, Wrenshall, MN 55797

    3beds
    2,240sqft
    Single Family Residence
    Built in 2002
    3.88 Acres Lot
    $512,600 Zestimate®
    $229/sqft
    $2,712 Estimated rent

    Home value

    $512,600

    Estimated sales range

    Not available

    $2,712/mo

    Zestimate® history
    Loading
    Loading...

    Owner options

    List your home for rent

    $2,712/mo

    Rent Zestimate®

    Find your next renter with Zillow Rental Manager. Plus, with online applications, you can quickly screen prospective tenants – for free.

    Learn more

    $2,712/mo

    Rent Zestimate®

    Refinance and save

    $3,220/mo

    Est. payment

    Refinancing to a lower rate could help reduce your monthly payments and save thousands over the life of the loan.

    See today's rates

    $3,220/mo

    Est. payment

    Explore your selling options

    Work with a Zillow partner agent

    Leverage their expertise and Zillow's premium Showcase listings to get your home seen by more buyers.

    Get started

    List with your own agent

    Get your home in front of millions of buyers by listing it on Zillow.

    Learn how to do it

    Sell it yourself

    Take full control of how buyers see your home on Zillow by listing For Sale by Owner (FSBO).

    List your home

    What's special

    Gas fireplaceFenced garden areaImmaculately maintained one-level homeRock gardensAnderson privacy windowsGrill patioInviting open layout
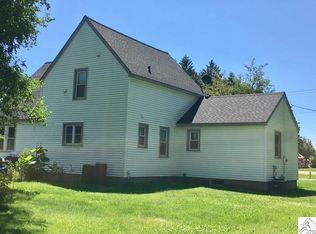
    Immaculately maintained one-level home set on nearly 4 acres. This well-cared-for 3-bedroom home features an inviting open layout, ideal for easy everyday living and relaxed entertaining. The home and garage feature in-floor geo thermal heat with four zones. Recent updates include; Anderson privacy windows, gas fireplace, trim, flooring, doors, light fixtures, fresh paint, appliances, garage concrete sealant coating, grill patio, rock gardens, fenced garden area and a firepit area with an 8x16 concrete slab. The primary bedroom is complete with en-suite bath and walk-in closet. The bright living spaces flow naturally into the kitchen and dining area, creating a warm, practical layout with an abundance of natural light. Outside, is perfect for hobbies, gardens, animals, or simply soaking in a country setting. Three sheds accompany the property; patio, garden and a wood shed. A 40x40 concrete slab with electric awaits your future garage desires. Whether you’re seeking room to roam, a simpler lifestyle, or a well-kept home with land, this property delivers the best of rural living with modern convenience. A rare opportunity for easy one-level living on acreage—pride of ownership shines throughout.

    Zillow last checked:

    Listing updated:

    Listed by:

    Corrine Hobbs 218-340-0400,

    Edina Realty, Inc. - Duluth,

    Everett Gamst 218-382-0431,

    Edina Realty, Inc. - Duluth

    Bought with:

    Megan Wilson, MN 40540307|WI 75787-94

    RE/MAX Results

    Source: Lake Superior Area Realtors as distributed by MLS GRID,MLS#: 6124217MLS Logo

    Facts & features

    Interior

    Bedrooms & bathrooms
    • Bedrooms: 3
    • Bathrooms: 2
    • Full bathrooms: 1
    • 3/4 bathrooms: 1
    • Main level bedrooms: 1
    Bedroom
    • Level: Main
    • Area: 130 Square Feet
    • Dimensions: 10 x 13
    Bedroom
    • Level: Main
    • Area: 209 Square Feet
    • Dimensions: 11 x 19
    Bedroom
    • Level: Main
    • Area: 143 Square Feet
    • Dimensions: 11 x 13
    Dining room
    • Level: Main
    • Area: 228 Square Feet
    • Dimensions: 12 x 19
    Foyer
    • Level: Main
    • Area: 60 Square Feet
    • Dimensions: 10 x 6
    Kitchen
    • Level: Main
    • Area: 120 Square Feet
    • Dimensions: 8 x 15
    Living room
    • Level: Main
    • Area: 238 Square Feet
    • Dimensions: 17 x 14
    Office
    • Level: Main
    • Area: 144 Square Feet
    • Dimensions: 12 x 12
    Utility room
    • Level: Main
    • Area: 120 Square Feet
    • Dimensions: 12 x 10
    Heating
    • Boiler, Dual Fuel/Off Peak, Fireplace(s), Geothermal, In Floor Heat, Propane
    Cooling
    • Geothermal
    Features
    • Has basement: Yes
    • Has fireplace: Yes
    • Fireplace features: Gas
    Interior area
    • Total interior livable area: 2,240 sqft
    • Finished area above ground: 2,240
    • Finished area below ground: 0

    Property

    Parking
    • Total spaces: 2
    • Parking features: Attached
    • Attached garage spaces: 2
    Lot
    • Size: 3.88 Acres
    • Features: Landscaped, High, Level
    Details
    • Additional structures: Storage Shed
    • Foundation area: 2240
    • Parcel number: 690201650

    Construction

    Type & style
    • Home type: SingleFamily
    • Architectural style: Ranch
    • Property subtype: Single Family Residence
    Materials
    • Metal, Frame/Wood
    • Roof: Asphalt Shingle
    Condition
    • Previously Owned
    • Year built: 2002

    Utilities & green energy

    • Electric: Minnesota Power
    • Sewer: Private Sewer
    • Water: Private

    Community & HOA

    HOA
    • Has HOA: No
    Location
    • Region: Wrenshall

    Financial & listing details

    • Price per square foot: $229/sqft
    • Tax assessed value: $370,500
    • Annual tax amount: $3,320
    • Date on market: 3/27/2026
    • Cumulative days on market: 37 days
    • Listing terms: Cash,Conventional,FHA,VA Loan

    Price history

    DateEventPrice
    6/18/2026Sold$512,500-2.4%$229/sqft
    Source: Lake Superior Area Realtors as distributed by MLS GRID #6124217 Report a problem
    5/5/2026Pending sale$525,000$234/sqft
    Source: NorthstarMLS as distributed by MLS GRID #7039257 Report a problem
    3/27/2026Listed for sale$525,000+43.8%$234/sqft
    Source: Lake Superior Area Realtors as distributed by MLS GRID #6124217 Report a problem
    8/25/2023Sold$365,000$163/sqft
    Source: Lake Superior Area Realtors as distributed by MLS GRID #6108592 Report a problem
    7/11/2023Pending sale$365,000$163/sqft
    Source: Lake Superior Area Realtors as distributed by MLS GRID #6108592 Report a problem
    7/11/2023Price change$365,000+4.3%$163/sqft
    Source: Lake Superior Area Realtors as distributed by MLS GRID #6108592 Report a problem
    6/13/2023Pending sale$349,900$156/sqft
    Source: Lake Superior Area Realtors as distributed by MLS GRID #6108592 Report a problem
    6/9/2023Listed for sale$349,900+2.9%$156/sqft
    Source: Lake Superior Area Realtors as distributed by MLS GRID #6108592 Report a problem
    1/7/2022Sold$340,000+6.6%$152/sqft
    Source: Public Record Report a problem
    11/30/2021Pending sale$319,000$142/sqft
    Source: NorthstarMLS as distributed by MLS GRID #6130682 Report a problem
    11/26/2021Listed for sale$319,000+48.4%$142/sqft
    Source: NorthstarMLS as distributed by MLS GRID #6130682 Report a problem
    10/14/2013Sold$215,000+8500%$96/sqft
    Source: Public Record Report a problem
    7/13/2010Sold$2,500$1/sqft
    Source: Public Record Report a problem

    Public tax history

    YearProperty taxesTax assessment
    2025$3,404 +12%$370,500 +3.7%
    2024$3,040 +1.3%$357,200 -4.8%
    2023$3,000 -5.7%$375,300 +8.2%
    2022$3,182 +1%$346,900 +32.1%
    2021$3,152 +13.7%$262,600 +2.9%
    2020$2,772 +18.7%$255,200 +3.7%
    2018$2,336 $246,100 +6.6%
    2017$2,336 +8.6%$230,800
    2016$2,152 -0.2%$230,800 +9.9%
    2015$2,156 $210,000 +6.2%
    2014$2,156 $197,800
    Find assessor info on the county website

    Neighborhood: 55797

    Nearby schools

    GreatSchools rating
    Get pre-qualified for a loan
    At Zillow Home Loans, we can pre-qualify you in as little as 5 minutes with no impact to your credit score.

    An equal housing lender. NMLS #10287.