Custom built one owner home in popular Pine Hill Estates and situated on a prime lot with private, wooded views! Adjacent to University of Iowa land, this well improved walkout ranch is complete with many special amenities including gorgeous wood flooring; dramatic 11 ft. ceilings; tremendous kitchen offering 2 tone rich wood cabinetry and granite countertops, spacious island, premium appliances and a convenient pantry; recently finished sun room featuring wood plank walls and 11 ft. ceilings with lots of glass; main level laundry room with utility sink and washer/dryer; gracious living room that boasts some wonderful built-ins and a cozy fireplace; primary suite with a designer ceiling, sun room access, jetted tub and 6 ft. all tile shower; Andersen Windows; wide painted trim and wainscoting; most bedrooms with built-in bookcases and a white board wall perfect for the kids; expansive walkout lower level with a game room, family room with wet bar, office/flex room with more built-in bookcases and glass door accents plus a fitness room! There are security and audio systems; cold storage room; EV charging station; stamped concrete; and an engaging shake siding and stone front elevation! Recent updates include the roof, water heater, 7x13 composite deck with aluminum railing, finished sun room with LP siding, and some appliances!
Sold for $625,000
$625,000
2238 Dempster Dr, Coralville, IA 52241
5beds
3,580sqft
Single Family Residence, Residential
Built in 2006
7,500 Square Feet Lot
$638,500 Zestimate®
$175/sqft
$3,104 Estimated rent
Home value
$638,500
$607,000 - $670,000
$3,104/mo
Zestimate® history
Owner options
List your home for rent
$3,104/mo
Rent Zestimate®
Find your next renter with Zillow Rental Manager. Plus, with online applications, you can quickly screen prospective tenants – for free.
$3,104/mo
Rent Zestimate®
Refinance and save
$3,424/mo
Est. payment
Refinancing to a lower rate could help reduce your monthly payments and save thousands over the life of the loan.
$3,424/mo
Est. payment
Explore your selling options
Work with a Zillow partner agent
Leverage their expertise and Zillow's premium Showcase listings to get your home seen by more buyers.
Get startedList with your own agent
Get your home in front of millions of buyers by listing it on Zillow.
Learn how to do itSell it yourself
Take full control of how buyers see your home on Zillow by listing For Sale by Owner (FSBO).
List your homeWhat's special
Zillow last checked:
Listing updated:
Listed by:
Jeff Dill 319-430-4400,
Lepic-Kroeger, REALTORS
Bought with:
David Pederson
Westwinds Real Estate Services, Inc.
Source: Iowa City Area AOR,MLS#: 202601722
Facts & features
Interior
Bedrooms & bathrooms
- Bedrooms: 5
- Bathrooms: 3
- Full bathrooms: 3
Rooms
- Room types: Exercise Room, Family Room, Great Room, Library Or Office, Primary Bath, Recreation Room
Heating
- Ductless, Electric, Forced Air, Natural Gas
Cooling
- Central Air
Appliances
- Included: Dishwasher, Dryer, Microwave, Range Or Oven, Refrigerator, Washer, Water Softener Owned
- Laundry: Lower Level, Main Level, Laundry Room
Features
- Bookcases, High Ceilings, Tray Ceiling(s), Entrance Foyer, Wet Bar, Primary On Main Level, Solarium, Breakfast Bar, Kitchen Island, Pantry
- Flooring: Carpet, Wood, Tile
- Windows: Double Pane Windows
- Basement: Full,Concrete,Walk-Out Access,Finished
- Number of fireplaces: 1
- Fireplace features: Factory Built, Gas, Living Room
Interior area
- Total structure area: 3,580
- Total interior livable area: 3,580 sqft
- Finished area above ground: 1,980
- Finished area below ground: 1,600
Property
Parking
- Total spaces: 2
- Parking features: Electric Vehicle Charging Station(s)
- Has attached garage: Yes
Features
- Levels: One
- Stories: 1
- Patio & porch: Deck, Front Porch
- Has spa: Yes
- Spa features: Bath
Lot
- Size: 7,500 Square Feet
- Dimensions: 60 x 125
- Features: Less Than Half Acre, Back Yard, Wooded
Details
- Parcel number: 0730232006
- Zoning: Residential
- Special conditions: Standard
Construction
Type & style
- Home type: SingleFamily
- Property subtype: Single Family Residence, Residential
Materials
- Composit, Partial Stone, Vinyl, Other, Frame
Condition
- Year built: 2006
Details
- Builder name: Molina Builders
Utilities & green energy
- Sewer: Public Sewer
- Water: Public
- Utilities for property: Cable Available
Green energy
- Indoor air quality: Active Radon
Community & HOA
Community
- Features: Close To School, Near Shopping, Security, Sidewalks, Street Lights
- Security: Smoke Detector(s)
- Subdivision: Pine Hill Estates
Location
- Region: Coralville
Financial & listing details
- Price per square foot: $175/sqft
- Tax assessed value: $535,200
- Annual tax amount: $9,149
- Date on market: 3/12/2026
- Listing terms: Cash,Conventional
Price history
| Date | Event | Price |
|---|---|---|
| 6/3/2026 | Sold | $625,000-3.8%$175/sqft |
Source:  Iowa City Area AOR #202601722 Report a problem Iowa City Area AOR #202601722 Report a problem | ||
| 4/13/2026 | Pending sale | $650,000$182/sqft |
Source: Iowa City Area AOR #202601722 Report a problem | ||
| 3/13/2026 | Listed for sale | $650,000+59.3%$182/sqft |
Source: Iowa City Area AOR #202601722 Report a problem | ||
| 10/5/2006 | Sold | $408,000$114/sqft |
Source: Public Record Report a problem | ||
Public tax history
| Year | Property taxes | Tax assessment |
|---|---|---|
| 2025 | $8,960 +1% | $535,200 +8.5% |
| 2024 | $8,870 +3.8% | $493,400 +1.8% |
| 2023 | $8,546 +4.7% | $484,700 +18.9% |
| 2022 | $8,158 +2.7% | $407,600 |
| 2021 | $7,940 +2.1% | $407,600 +4.7% |
| 2020 | $7,778 -1.4% | $389,400 |
| 2019 | $7,886 | $389,400 |
| 2018 | $7,886 +2% | $389,400 |
| 2017 | $7,730 -1.4% | $389,400 -0.8% |
| 2016 | $7,838 +2.8% | $392,400 |
| 2015 | $7,628 +6.9% | $392,400 +7.1% |
| 2014 | $7,134 | $366,300 -0.4% |
| 2012 | -- | $367,640 |
| 2011 | -- | $367,640 |
| 2009 | -- | $367,640 |
| 2008 | -- | $367,640 |
Find assessor info on the county website
Neighborhood: 52241
Nearby homes
- $524,5005 bd3 ba1.8k sqft2244 Dempster Dr, Coralville, IA 52241Off Market
- $488,8004 bd3 ba2.7k sqft2232 Dempster Dr, Coralville, IA 52241Off Market

- $475,0005 bd3 ba2.6k sqft2250 Dempster Dr, Coralville, IA 52241Sold
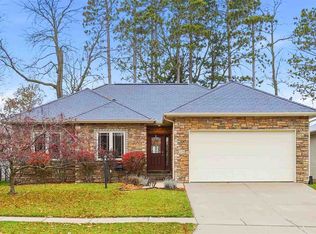
- $570,3005 bd3 ba3.1k sqft2226 Dempster Dr, Coralville, IA 52241Off Market
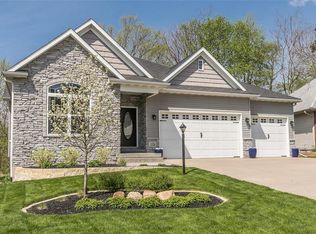
- $581,1004 bd3 ba2.2k sqft2241 Dempster Dr, Coralville, IA 52241Off Market
- $482,9005 bd3 ba2.9k sqft2256 Dempster Dr, Coralville, IA 52241Off Market
- $540,6004 bd3 ba1.8k sqft2235 Dempster Dr, Coralville, IA 52241Off Market
- $491,6004 bd4 ba2.4k sqft2247 Dempster Dr, Coralville, IA 52241Off Market
Nearby schools
GreatSchools rating
- 6/10James Van Allen Elementary SchoolGrades: PK-5Distance: 0.9 mi
- 6/10North Central Junior High SchoolGrades: 6-8Distance: 0.7 mi
- 6/10Liberty High SchoolGrades: 9-12Distance: 2.1 mi
Schools provided by the listing agent
- Elementary: VanAllen
- Middle: NorthCentral
- High: LibertyHighSchool
Source: Iowa City Area AOR. This data may not be complete. We recommend contacting the local school district to confirm school assignments for this home.


Get pre-qualified for a loan
At Zillow Home Loans, we can pre-qualify you in as little as 5 minutes with no impact to your credit score.An equal housing lender. NMLS #10287.
Sell for more on Zillow
Get a Zillow Showcase℠ listing at no additional cost and you could sell for .
$638,500
2% more
+$12,770
With Zillow Showcase(estimated)
$651,270
- Iowa
- Johnson County
- Coralville
- 52241
- 2238 Dempster Dr
Nearby cities
Nearby zip codes
Other Coralville Topics
