Skip main navigation
Closed
  • $410,000

    2238 Ellington Gait Dr, Clarksville, TN 37043

    4beds
    2,620sqft
    Single Family Residence, Residential
    Built in 2011
    10,018 Square Feet Lot
    $410,300 Zestimate®
    $156/sqft
    $2,708 Estimated rent

    Home value

    $410,300

    $390,000 - $431,000

    $2,708/mo

    Zestimate® history
    Loading
    Loading...

    Owner options

    List your home for rent

    $2,708/mo

    Rent Zestimate®

    Find your next renter with Zillow Rental Manager. Plus, with online applications, you can quickly screen prospective tenants – for free.

    Learn more

    $2,708/mo

    Rent Zestimate®

    Refinance and save

    $2,476/mo

    Est. payment

    Refinancing to a lower rate could help reduce your monthly payments and save thousands over the life of the loan.

    See today's rates

    $2,476/mo

    Est. payment

    Explore your selling options

    Work with a Zillow partner agent

    Leverage their expertise and Zillow's premium Showcase listings to get your home seen by more buyers.

    Get started

    List with your own agent

    Get your home in front of millions of buyers by listing it on Zillow.

    Learn how to do it

    Sell it yourself

    Take full control of how buyers see your home on Zillow by listing For Sale by Owner (FSBO).

    List your home

    What's special

    Finished hardwood floorsIn-ground poolOpen-concept designPrivate backyard retreatSpacious kitchenSeparate dining roomAmple cabinetry
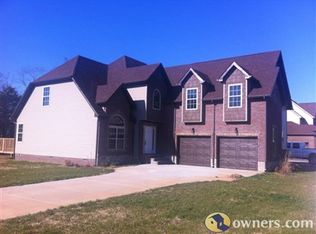
    HUGE PRICE DROP! VERY MOTIVATED SELLER! Welcome to this stunning contemporary home featuring 9-foot ceilings throughout the main level and an open-concept design perfect for modern living. The spacious kitchen offers granite countertops, ample cabinetry, and flows seamlessly into the main living areas, highlighted by finished hardwood floors and a cozy fireplace with gas logs. A separate dining room provides the ideal setting for family meals and entertaining guests. Upstairs, you'll find a huge 4th bedroom, which can serve as a bonus room offering endless possibilities for a media room, playroom, home office, or additional living space. Step outside to your private backyard retreat featuring an in-ground pool, a covered deck, and plenty of space for relaxing and entertaining. Or sit outside in your rocking chairs on the wraparound porch. Major updates provide peace of mind, including a 1-year-old roof, newer HVAC system, newer water heater, and a pool liner that is only 2 years old. Conveniently located just minutes from Wilma Rudolph Boulevard and I-24, this home offers easy access to shopping, dining, schools, and commuting routes. Home was recently appraised by the sellers and list price is below appraisal value.

    Zillow last checked:

    Listing updated:

    Listed by:

    Makeba Webb 931-221-9150,

    Front Porch Realty & Property Management

    Bought with:

    Melissa D. Hayes, 340523

    Benchmark Realty

    Source: RealTracs MLS as distributed by MLS GRID,MLS#: 3230249MLS Logo

    Facts & features

    Interior

    Bedrooms & bathrooms
    • Bedrooms: 4
    • Bathrooms: 3
    • Full bathrooms: 2
    • 1/2 bathrooms: 1
    Bedroom 1
    • Area: 240 Square Feet
    • Dimensions: 15x16
    Bedroom 2
    • Area: 110 Square Feet
    • Dimensions: 10x11
    Bedroom 3
    • Area: 132 Square Feet
    • Dimensions: 11x12
    Bedroom 4
    • Features: Walk-In Closet(s)
    • Level: Walk-In Closet(s)
    • Area: 420 Square Feet
    • Dimensions: 21x20
    Primary bathroom
    • Features: Primary Bedroom
    • Level: Primary Bedroom
    Dining room
    • Features: Formal
    • Level: Formal
    • Area: 121 Square Feet
    • Dimensions: 11x11
    Kitchen
    • Features: Eat-in Kitchen
    • Level: Eat-in Kitchen
    • Area: 280 Square Feet
    • Dimensions: 14x20
    Living room
    • Area: 260 Square Feet
    • Dimensions: 13x20
    Heating
    • Central, Electric
    Cooling
    • Ceiling Fan(s), Central Air, Electric
    Appliances
    • Included: Electric Oven, Electric Range, Dishwasher, Microwave, Refrigerator
    Features
    • Ceiling Fan(s), Extra Closets, High Ceilings, Open Floorplan, Pantry, Walk-In Closet(s)
    • Flooring: Carpet, Wood, Tile
    • Basement: Crawl Space
    • Number of fireplaces: 1
    • Fireplace features: Living Room
    Interior area
    • Total structure area: 2,620
    • Total interior livable area: 2,620 sqft
    • Finished area above ground: 2,620

    Property

    Parking
    • Total spaces: 2
    • Parking features: Garage Faces Front
    • Attached garage spaces: 2
    Features
    • Levels: One
    • Stories: 2
    • Patio & porch: Deck, Covered
    • Has private pool: Yes
    • Pool features: In Ground
    • Fencing: Back Yard
    Lot
    • Size: 10,018 Square Feet
    Details
    • Parcel number: 063040P K 11600 00006040P
    • Special conditions: Standard

    Construction

    Type & style
    • Home type: SingleFamily
    • Architectural style: Colonial
    • Property subtype: Single Family Residence, Residential
    Materials
    • Hardboard Siding, Brick, Vinyl Siding
    • Roof: Shingle
    Condition
    • New construction: No
    • Year built: 2011

    Utilities & green energy

    • Sewer: Public Sewer
    • Water: Public
    • Utilities for property: Electricity Available, Water Available

    Community & HOA

    Community
    • Subdivision: Ellington Gait
    HOA
    • Has HOA: Yes
    • Services included: Trash
    • HOA fee: $27 monthly
    • Second HOA fee: $275 one time
    Location
    • Region: Clarksville

    Financial & listing details

    • Price per square foot: $156/sqft
    • Tax assessed value: $387,500
    • Annual tax amount: $2,926
    • Date on market: 6/4/2026
    • Electric utility on property: Yes

    Price history

    DateEventPrice
    8/3/2026Sold$410,000+1.2%$156/sqft
    Source: RealTracs MLS as distributed by MLS GRID #3230249 Report a problem
    7/5/2026Contingent$405,000$155/sqft
    Source: RealTracs MLS as distributed by MLS GRID #3230249 Report a problem
    7/3/2026Price change$405,000-6.9%$155/sqft
    Source: RealTracs MLS as distributed by MLS GRID #3230249 Report a problem
    6/23/2026Price change$435,000-2.2%$166/sqft
    Source: RealTracs MLS as distributed by MLS GRID #3230249 Report a problem
    6/17/2026Price change$445,000-1.1%$170/sqft
    Source: RealTracs MLS as distributed by MLS GRID #3230249 Report a problem
    6/4/2026Listed for sale$450,000+50.1%$172/sqft
    Source: RealTracs MLS as distributed by MLS GRID #3230249 Report a problem
    12/2/2019Listing removed$299,900$114/sqft
    Source: Coldwell Banker Conroy, Marable & Holleman #2047449 Report a problem
    8/2/2019Sold$299,900$114/sqft
    Source: RealTracs MLS as distributed by MLS GRID #2047449 Report a problem
    8/2/2019Listed for sale$299,900$114/sqft
    Source: Coldwell Banker Conroy, Marable & Holleman #2047449 Report a problem
    8/1/2019Pending sale$299,900$114/sqft
    Source: Coldwell Banker Conroy, Marable & Holleman #2047449 Report a problem
    6/27/2019Listed for sale$299,900$114/sqft
    Source: Coldwell Banker Conroy, Marable & Holleman #2047449 Report a problem
    6/26/2019Pending sale$299,900$114/sqft
    Source: Coldwell Banker Conroy, Marable & Holleman #2047449 Report a problem
    6/17/2019Price change$299,900-0.7%$114/sqft
    Source: Coldwell Banker Conroy, Marable & Holleman #2047449 Report a problem
    6/4/2019Listed for sale$302,000+14%$115/sqft
    Source: Coldwell Banker Conroy, Marable & Holleman #2047449 Report a problem
    3/31/2016Sold$265,000-1.8%$101/sqft
    Source: Public Record Report a problem
    2/8/2016Pending sale$269,900$103/sqft
    Source: Coldwell Banker Conroy, Marable & Holleman #1670067 Report a problem
    10/26/2015Price change$269,900-1.9%$103/sqft
    Source: Coldwell Banker Conroy, Marable & Holleman #1670067 Report a problem
    9/18/2015Listed for sale$275,000+6.6%$105/sqft
    Source: Coldwell Banker Conroy, Marable & Holleman #1670067 Report a problem
    10/19/2011Sold$257,900$98/sqft
    Source: Public Record Report a problem

    Public tax history

    YearProperty taxesTax assessment
    2024$2,887 -4.2%$96,875 +35.6%
    2023$3,014 +2.5%$71,425
    2022$2,939 +41.1%$71,425 +2.5%
    2021$2,083 -25.6%$69,650
    2020$2,800 0%$69,650
    2019$2,800 $69,650 +19.3%
    2018$2,800 +38.5%$58,400 -11.3%
    2017$2,022 -28.8%$65,850
    2016$2,839 $65,850 -2.9%
    2015$2,839 +0.7%$67,825
    2014$2,820 +8.3%$67,825 +6%
    2013$2,604 +0%$63,975 +7.6%
    2011$2,603 $59,439
    Find assessor info on the county website

    Neighborhood: 37043

    Nearby schools

    GreatSchools rating
    Schools provided by the listing agent
    • Elementary: Rossview Elementary
    • Middle: Rossview Middle
    • High: Rossview High

    Source: RealTracs MLS as distributed by MLS GRID. This data may not be complete. We recommend contacting the local school district to confirm school assignments for this home.

    Get a cash offer in 3 minutes
    Find out how much your home could sell for in as little as 3 minutes with a no-obligation cash offer.
    Estimated market value
    $410,300
    Get a cash offer in 3 minutes
    Find out how much your home could sell for in as little as 3 minutes with a no-obligation cash offer.
    Estimated market value
    $410,300