Skip main navigation
Sold for $347,000
  • $347,000

    2238 Faxton Ct, Orlando, FL 32812

    3beds
    1,309sqft
    Single Family Residence
    Built in 1984
    4,486 Square Feet Lot
    $358,300 Zestimate®
    $265/sqft
    $2,340 Estimated rent

    Home value

    $358,300

    $340,000 - $376,000

    $2,340/mo

    Zestimate® history
    Loading
    Loading...

    Owner options

    List your home for rent

    $2,340/mo

    Rent Zestimate®

    Find your next renter with Zillow Rental Manager. Plus, with online applications, you can quickly screen prospective tenants – for free.

    Learn more

    $2,340/mo

    Rent Zestimate®

    Refinance and save

    $2,544/mo

    Est. payment

    Refinancing to a lower rate could help reduce your monthly payments and save thousands over the life of the loan.

    See today's rates

    $2,544/mo

    Est. payment

    Explore your selling options

    Work with a Zillow partner agent

    Leverage their expertise and Zillow's premium Showcase listings to get your home seen by more buyers.

    Get started

    List with your own agent

    Get your home in front of millions of buyers by listing it on Zillow.

    Learn how to do it

    Sell it yourself

    Take full control of how buyers see your home on Zillow by listing For Sale by Owner (FSBO).

    List your home

    What's special

    Waterford lakesNew roofLarge master suiteOrlando international airportNew ac systemFrench doorsOutdoor living space
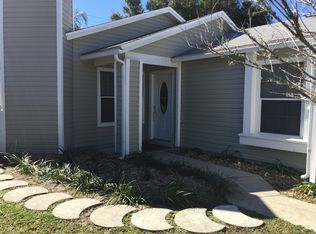
    Welcome home to this beautifully updated and lovingly maintained 3 bed 2 bath home situated in a quiet neighborhood just Southeast of Downtown Orlando! Get ready for worry-free home ownership with new vinyl siding in 2017, a new roof in 2020, a new AC system in 2021, and a new water heater in 2023! Stepping inside, you will find yourself in a large living and dining space with beautiful wood-plank laminate flooring, charming brick accent wall, and skylights that allow an abundance of natural light to pour inside, creating a bright and airy feel. The adjacent open kitchen offers modern shaker cabinets, open-concept wooden shelving, stylish subway tile backsplash, all stainless steel appliances, and a counter-height breakfast bar with pendant lighting overlooking the spacious great room. The large master suite features a charming & unique custom accent wall, wood-plank laminate flooring, a walk-in closet, and a private en-suite bath with built-in makeup vanity, wood-framed mirror, two separate sinks, and a walk-in shower. Two additional bedrooms share the second full bath which has been updated with subway tile walls, a dual-flush water-saving toilet, and a floor-to-ceiling tiled shower/tub combo. A set of French doors leads out to the fully privacy-fenced yard offering a large patio and a gravel fire pit area. This outdoor living space is perfect for having an afternoon BBQ with friends and family or roasting marshmallows on a cool autumn evening. Located in the quiet community of Grant Station, just minutes to Downtown Orlando, the Orlando International Airport, and popular shopping & dining options at Waterford Lakes, and with easy highway access via the 408, I-4, and 417, this delightful and stylish home is one you simply can't miss! Don't wait! Call today for your private tour!

    Zillow last checked:

    Listing updated:

    Listed by:

    Jadel Patterson, LLC 407-922-5936,

    KELLER WILLIAMS ADVANTAGE REALTY 407-977-7600

    Bought with:

    Adrian Jiminez, 3473155

    MARKET CONNECT REALTY LLC

    Source: Stellar MLS,MLS#: O6188769MLS LogoOriginating MLS: Orlando Regional

    Facts & features

    Interior

    Bedrooms & bathrooms
    • Bedrooms: 3
    • Bathrooms: 2
    • Full bathrooms: 2
    Primary bedroom
    • Features: Walk-In Closet(s)
    • Level: First
    • Dimensions: 14x13
    Bedroom 2
    • Features: Built-in Closet
    • Level: First
    • Dimensions: 10x10
    Bedroom 3
    • Features: Built-in Closet
    • Level: First
    • Dimensions: 10x10
    Primary bathroom
    • Level: First
    • Dimensions: 11x5
    Bathroom 2
    • Level: First
    • Dimensions: 8x6
    Dining room
    • Level: First
    • Dimensions: 30x11
    Kitchen
    • Level: First
    • Dimensions: 15x9
    Living room
    • Level: First
    • Dimensions: 12x11
    Heating
    • Central
    Cooling
    • Central Air
    Appliances
    • Included: Bar Fridge, Dishwasher, Disposal, Microwave, Range, Refrigerator
    • Laundry: In Garage
    Features
    • Ceiling Fan(s), Eating Space In Kitchen, Living Room/Dining Room Combo, Vaulted Ceiling(s), Walk-In Closet(s)
    • Flooring: Laminate, Tile
    • Has fireplace: No
    Interior area
    • Total structure area: 1,651
    • Total interior livable area: 1,309 sqft

    Property

    Parking
    • Total spaces: 1
    • Parking features: Garage - Attached
    • Attached garage spaces: 1
    • Details: Garage Dimensions: 22x12
    Features
    • Levels: One
    • Stories: 1
    • Patio & porch: Front Porch, Patio
    • Exterior features: Private Mailbox, Rain Gutters
    • Fencing: Vinyl
    Lot
    • Size: 4,486 Square Feet
    Details
    • Parcel number: 042330314500150
    • Zoning: PD/AN
    • Special conditions: None

    Construction

    Type & style
    • Home type: SingleFamily
    • Property subtype: Single Family Residence
    Materials
    • Vinyl Siding, Wood Frame
    • Foundation: Slab
    • Roof: Shingle
    Condition
    • New construction: No
    • Year built: 1984

    Utilities & green energy

    • Sewer: Public Sewer
    • Water: Public
    • Utilities for property: BB/HS Internet Available, Cable Available, Electricity Connected, Sewer Connected, Water Connected

    Community & HOA

    Community
    • Features: Park, Playground
    • Pet fee: $0 monthly
    • Subdivision: GRANT STATION
    HOA
    • Has HOA: Yes
    • Amenities included: Park, Playground
    • Services included: Other
    • HOA fee: $59 monthly
    • HOA name: Empire Management Group
    • HOA phone: 407-917-1456
    Location
    • Region: Orlando

    Financial & listing details

    • Price per square foot: $265/sqft
    • Tax assessed value: $298,588
    • Annual tax amount: $126
    • Date on market: 3/20/2024
    • Cumulative days on market: 6 days
    • Listing terms: Cash,Conventional,FHA,VA Loan
    • Ownership: Fee Simple
    • Total actual rent: 0
    • Electric utility on property: Yes
    • Road surface type: Asphalt

    Price history

    DateEventPrice
    5/10/2024Sold$347,000+0.6%$265/sqft
    Source: Stellar MLS #O6188769 Report a problem
    3/31/2024Pending sale$345,000$264/sqft
    Source: Stellar MLS #O6188769 Report a problem
    3/27/2024Listed for sale$345,000$264/sqft
    Source: Stellar MLS #O6188769 Report a problem
    3/24/2024Pending sale$345,000$264/sqft
    Source: Stellar MLS #O6188769 Report a problem
    3/20/2024Listed for sale$345,000+56.8%$264/sqft
    Source: Stellar MLS #O6188769 Report a problem
    8/13/2019Sold$220,000-6.2%$168/sqft
    Source: Public Record Report a problem
    6/29/2019Listed for sale$234,500+23.4%$179/sqft
    Source: CHARLES RUTENBERG REALTY ORLANDO #O5795409 Report a problem
    8/14/2017Sold$190,000+2.7%$145/sqft
    Source: Public Record Report a problem
    7/5/2017Listed for sale$185,000+146.7%$141/sqft
    Source: WEMERT GROUP REALTY LLC #O5522012 Report a problem
    6/22/2012Sold$75,000$57/sqft
    Source: Public Record Report a problem
    4/24/2012Listed for sale$75,000$57/sqft
    Source: AmeriTeam Realty, Inc. #O5064003 Report a problem
    10/29/2011Listing removed$75,000$57/sqft
    Source: AmeriTeam Realty, Inc. #O5064003 Report a problem
    9/16/2011Listed for sale$75,000-50%$57/sqft
    Source: AmeriTeam Realty, Inc. #O5064003 Report a problem
    5/2/2005Sold$150,000+40.2%$115/sqft
    Source: Public Record Report a problem
    3/12/2003Sold$107,000+31.3%$82/sqft
    Source: Public Record Report a problem
    12/4/2002Sold$81,500+8.8%$62/sqft
    Source: Public Record Report a problem
    8/12/1997Sold$74,900$57/sqft
    Source: Public Record Report a problem

    Public tax history

    YearProperty taxesTax assessment
    2024$176 +39.5%$290,972 +3%
    2023$126 -95.8%$282,497 +37.8%
    2022$3,004 +2%$204,936 +3%
    2021$2,946 +1%$198,967 +1.4%
    2020$2,917 +15.1%$196,220 +16.4%
    2019$2,535 +1.2%$168,595 +1.9%
    2018$2,504 $165,451 +40.7%
    2017$2,504 +236.5%$117,582 +2.5%
    2016$744 -0.6%$114,758 +4.4%
    2015$748 -2.6%$109,949 +51%
    2014$768 +5.1%$72,810 +11.9%
    2013$731 +0.1%$65,070 +1%
    2012$730 -2%$64,451 -2.2%
    2011$746 -4.1%$65,908 -9.7%
    2010$777 $73,027 -35.5%
    2009-- $113,244 -22.7%
    2008$2,014 -4.6%$146,461 -7.4%
    2007$2,112 -5.1%$158,131 +15.3%
    2006$2,227 +41.6%$137,177 +29.6%
    2005$1,572 +6.1%$105,865 +8.8%
    2004$1,482 -20.7%$97,306 +6.2%
    2003$1,868 +8.4%$91,589 +8.1%
    2002$1,723 +3.3%$84,724 +6.3%
    2001$1,668 +3.2%$79,685 +6.1%
    2000$1,616 $75,119
    Find assessor info on the county website

    Neighborhood: Dixie Belle

    Nearby schools

    GreatSchools rating
    Schools provided by the listing agent
    • Elementary: Dover Shores Elem
    • Middle: Stonewall Jackson Middle
    • High: Boone High

    Source: Stellar MLS. This data may not be complete. We recommend contacting the local school district to confirm school assignments for this home.

    Get a cash offer in 3 minutes
    Find out how much your home could sell for in as little as 3 minutes with a no-obligation cash offer.
    Estimated market value
    $358,300
    Get a cash offer in 3 minutes
    Find out how much your home could sell for in as little as 3 minutes with a no-obligation cash offer.
    Estimated market value
    $358,300