Skip main navigation
Sold for $568,000
  • Tax assessed value
    $568,000

    2238 Friar Tuck Court, Fort Collins, CO 80524

    3beds
    2,948sqft
    Single Family Residence
    Built in 2016
    4,409 Square Feet Lot
    $-- Zestimate®
    $193/sqft
    $2,857 Estimated rent

    Home value

    Not available

    Estimated sales range

    Not available

    $2,857/mo

    Zestimate® history
    Loading
    Loading...

    Owner options

    List your home for rent

    $2,857/mo

    Rent Zestimate®

    Find your next renter with Zillow Rental Manager. Plus, with online applications, you can quickly screen prospective tenants – for free.

    Learn more

    $2,857/mo

    Rent Zestimate®

    Refinance and save

    $4,144/mo

    Est. payment

    Refinancing to a lower rate could help reduce your monthly payments and save thousands over the life of the loan.

    See today's rates

    $4,144/mo

    Est. payment

    Explore your selling options

    Work with a Zillow partner agent

    Leverage their expertise and Zillow's premium Showcase listings to get your home seen by more buyers.

    Get started

    List with your own agent

    Get your home in front of millions of buyers by listing it on Zillow.

    Learn how to do it

    Sell it yourself

    Take full control of how buyers see your home on Zillow by listing For Sale by Owner (FSBO).

    List your home

    What's special

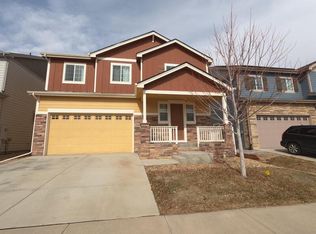
    Charming 3 Bedroom, 3 Bathroom 2 Story home, LC Homes; Vail floor plan. Home built in 2016. Full unfinished 820 SF basement ready for your personal finishes. As you enter this home, you are immediately engulfed with modern finishes and neutral interior decor tones. Main level Office with stunning tall glass French doors, 1/2 guest bath with new granite vanity counter top, an open and spacious Great room, open to Kitchen and Dining, for that optimal open floor plan. Kitchen boasts new appliances, huge Kitchen island/breakfast bar, tons of beautifully stained cabinetry, a formal Dining room with direct access to the backyard patio. Upper level features a big 2nd floor loft. The Upstairs Primary bedroom has vaulted ceilings, large Primary walk-in closet, 5 piece bath; soaking tub and glass enclosed stand alone shower. 2 more additional bedrooms and upper level Laundry room for that added convenience, washer and dryer are included. Attached Garage is 411 SF. Wood fenced back yard. Landscaped yard, backyard patio is perfect for grilling and a great place for that new patio set and evening dinner and drinks. Active Radon Mitigation system. Basement is roughed-in. Whole house filtration system. 50-gallon Water heater. Front and Back sprinkler system. Home is move-in ready!

    Zillow last checked:

    Listing updated:

    Listed by:

    Corrine Lopez 720-668-6633,

    Colorado Flat Fee Realty Inc

    Bought with:

    James Watson, 40032900

    Group Mulberry

    Source: REcolorado as distributed by MLS GRID,MLS#: 7257223MLS Logo

    Facts & features

    Interior

    Bedrooms & bathrooms
    • Bedrooms: 3
    • Bathrooms: 3
    • Full bathrooms: 2
    • 1/2 bathrooms: 1
    • Main level bathrooms: 1
    Primary bedroom
    • Description: Open And Spacious, Carpet, Walk In Closet
    • Level: Upper
    • Area: 208 Square Feet
    • Dimensions: 13 x 16
    Bedroom
    • Description: Carpet
    • Level: Upper
    • Area: 121 Square Feet
    • Dimensions: 11 x 11
    Bedroom
    • Description: Carpet
    • Level: Upper
    • Area: 108 Square Feet
    • Dimensions: 9 x 12
    Primary bathroom
    • Description: Large Soaking Tub, Glass Enclosed Shower, New Granite Counters, Dual Sink
    • Level: Upper
    Bathroom
    • Description: Guest Bath, New Granite Counter
    • Level: Main
    Bathroom
    • Level: Upper
    Dining room
    • Description: Kitchen Combo/Dr, Open, Direct Backyard Access
    • Level: Main
    • Area: 110 Square Feet
    • Dimensions: 10 x 11
    Great room
    • Description: Wood
    • Level: Main
    • Area: 224 Square Feet
    • Dimensions: 14 x 16
    Kitchen
    • Description: Large Island, Stunning Granite Counters, Beautiful Cabinetry
    • Level: Main
    • Area: 104 Square Feet
    • Dimensions: 8 x 13
    Laundry
    • Description: Washer/Dryer Included
    • Level: Upper
    Loft
    • Description: Bonus Space, Game Room, 2nd Family Room
    • Level: Upper
    • Area: 165 Square Feet
    • Dimensions: 11 x 15
    Office
    • Description: Tall Glass French Doors, Windows
    • Level: Main
    • Area: 90 Square Feet
    • Dimensions: 9 x 10
    Heating
    • Forced Air, Natural Gas
    Cooling
    • Central Air
    Appliances
    • Included: Dishwasher, Dryer, Microwave, Oven, Range, Refrigerator, Washer
    • Laundry: In Unit
    Features
    • Eat-in Kitchen, Five Piece Bath, Granite Counters, Kitchen Island, Radon Mitigation System, Vaulted Ceiling(s), Walk-In Closet(s)
    • Flooring: Carpet, Tile, Wood
    • Windows: Double Pane Windows, Window Coverings
    • Basement: Bath/Stubbed,Full,Interior Entry,Unfinished
    • Common walls with other units/homes: No Common Walls
    Interior area
    • Total structure area: 2,948
    • Total interior livable area: 2,948 sqft
    • Finished area above ground: 2,128
    • Finished area below ground: 0

    Property

    Parking
    • Total spaces: 2
    • Parking features: Concrete
    • Attached garage spaces: 2
    Features
    • Levels: Two
    • Stories: 2
    • Patio & porch: Covered, Front Porch, Patio
    • Exterior features: Lighting, Private Yard
    • Fencing: Full
    Lot
    • Size: 4,409 Square Feet
    • Features: Landscaped, Level, Sprinklers In Front
    Details
    • Parcel number: 8832312027
    • Zoning: Res
    • Special conditions: Standard

    Construction

    Type & style
    • Home type: SingleFamily
    • Architectural style: Contemporary,Victorian
    • Property subtype: Single Family Residence
    Materials
    • Frame, Stone
    • Foundation: Slab
    • Roof: Composition
    Condition
    • Year built: 2016
    Details
    • Builder model: Vail
    • Builder name: LC Home Inc

    Utilities & green energy

    • Sewer: Public Sewer
    • Water: Public
    • Utilities for property: Cable Available, Electricity Connected, Natural Gas Available, Natural Gas Connected, Phone Available

    Community & HOA

    Community
    • Security: Carbon Monoxide Detector(s), Radon Detector, Smoke Detector(s)
    • Subdivision: Storybook
    HOA
    • Has HOA: Yes
    • HOA fee: $850 annually
    • HOA name: Storybook 3rd HOA Association
    • HOA phone: 970-377-1626
    Location
    • Region: Fort Collins

    Financial & listing details

    • Price per square foot: $193/sqft
    • Tax assessed value: $568,000
    • Annual tax amount: $3,241
    • Date on market: 7/12/2024
    • Listing terms: Cash,Conventional,FHA,VA Loan
    • Exclusions: Personal Belongings, Mini Freezer In Basement
    • Ownership: Individual
    • Electric utility on property: Yes
    • Road surface type: Paved

    Price history

    DateEventPrice
    9/30/2024Sold$568,000-1.2%$193/sqft
    Source: REcolorado as distributed by MLS GRID #7257223 Report a problem
    9/12/2024Pending sale$574,900$195/sqft
    Source: REcolorado as distributed by MLS GRID #7257223 Report a problem
    8/1/2024Price change$574,900-4.2%$195/sqft
    Source: REcolorado as distributed by MLS GRID #7257223 Report a problem
    7/12/2024Listed for sale$599,900+4.3%$203/sqft
    Source: REcolorado as distributed by MLS GRID #7257223 Report a problem
    5/5/2023Sold$575,000-1.7%$195/sqft
    Source: IRES as distributed by MLS GRID #980628 Report a problem
    3/29/2023Pending sale$585,000$198/sqft
    Source: IRES as distributed by MLS GRID #980628 Report a problem
    1/18/2023Listed for sale$585,000+41%$198/sqft
    Source: IRES as distributed by MLS GRID #980628 Report a problem
    4/7/2018Sold$415,000$141/sqft
    Source: Public Record Report a problem
    3/14/2018Pending sale$415,000$141/sqft
    Source: RE/MAX Alliance-FTC South #841304 Report a problem
    2/8/2018Listed for sale$415,000+7.2%$141/sqft
    Source: RE/MAX Alliance-FTC South #841304 Report a problem
    7/25/2017Sold$386,975$131/sqft
    Source: Public Record Report a problem
    1/23/2017Price change$386,975+0.5%$131/sqft
    Source: LC Real Estate Group, LLC #805951 Report a problem
    12/29/2016Price change$384,975-2.5%$131/sqft
    Source: LC Real Estate Group, LLC #805951 Report a problem
    10/16/2016Price change$394,975+0.6%$134/sqft
    Source: LC Real Estate Group, LLC #792066 Report a problem
    5/22/2016Listed for sale$392,438$133/sqft
    Source: LC Real Estate Group, LLC #792066 Report a problem

    Public tax history

    YearProperty taxesTax assessment
    2025$3,538 $35,501
    Find assessor info on the county website

    Neighborhood: Long Pond

    Nearby schools

    GreatSchools rating
    Schools provided by the listing agent
    • Elementary: Tavelli
    • Middle: Lincoln
    • High: Poudre
    • District: Poudre R-1

    Source: REcolorado as distributed by MLS GRID. This data may not be complete. We recommend contacting the local school district to confirm school assignments for this home.

    Get pre-qualified for a loan
    At Zillow Home Loans, we can pre-qualify you in as little as 5 minutes with no impact to your credit score.

    An equal housing lender. NMLS #10287.