Welcome to 2238 Glady Lane NE, where thoughtful design, quality construction, and the ease of main-floor living come together in a beautifully maintained custom home. Built with an emphasis on comfort and everyday livability, the main level offers an open, light-filled layout with a well-appointed kitchen, inviting living and dining spaces, and a spacious primary suite. An additional bedroom provides flexibility for guests, an office, or den, while main-floor laundry keeps daily living convenient. The walkout finished lower level expands the home with generous entertaining space, additional bedrooms and bath, and plenty of room for guests or family to spread out. Carefully maintained inside and out, this is a home that offers the quality and character of a custom build with the practicality buyers are looking for today, all in newer street tucked in an established NE Rochester neighborhood.
Active
$575,000
2238 Glady Ln NE, Rochester, MN 55906
4beds
2,543sqft
Single Family
Built in 2019
0.28 Acres Lot
$-- Zestimate®
$226/sqft
$-- HOA
What's special
- 22 days
- 885
- 51
Zillow last checked:
Listing updated:
Listed by:
Allison Danckwart 507-261-3824,
Edina Realty, Inc.
Source: NorthstarMLS as distributed by MLS GRID,MLS#: 7132568
Facts & features
Interior
Bedrooms & bathrooms
- Bedrooms: 4
- Bathrooms: 3
- Full bathrooms: 2
- 3/4 bathrooms: 1
Bedroom
- Level: Main
Bedroom 2
- Level: Main
Bedroom 3
- Level: Lower
Bedroom 4
- Level: Lower
Family room
- Level: Lower
Kitchen
- Level: Main
Laundry
- Level: Main
Living room
- Level: Main
Heating
- Forced Air, Fireplace(s)
Cooling
- Central Air
Appliances
- Included: Air-To-Air Exchanger, Cooktop, Dishwasher, Disposal, Dryer, Exhaust Fan, Freezer, Gas Water Heater, Microwave, Refrigerator, Stainless Steel Appliance(s), Water Softener Owned
- Laundry: Electric Dryer Hookup, Main Level
Features
- Basement: Block,Drain Tiled,Finished,Full,Sump Pump,Walk-Out Access
- Number of fireplaces: 1
- Fireplace features: Family Room, Gas
Interior area
- Total structure area: 2,796
- Total interior livable area: 2,543 sqft
- Finished area above ground: 1,398
- Finished area below ground: 1,145
Property
Parking
- Total spaces: 3
- Parking features: Attached, Concrete, Floor Drain, Garage Door Opener, Heated Garage, Insulated Garage
- Attached garage spaces: 3
- Has uncovered spaces: Yes
- Details: Garage Door Height (8), Garage Door Width (16)
Accessibility
- Accessibility features: None
Features
- Levels: One
- Stories: 1
- Patio & porch: Composite Decking, Patio, Porch
- Pool features: None
- Fencing: None
Lot
- Size: 0.28 Acres
- Dimensions: 90 x 136
- Features: Tree Coverage - Light
Details
- Foundation area: 1380
- Parcel number: 731934068905
- Zoning description: Residential-Single Family
Construction
Type & style
- Home type: SingleFamily
- Property subtype: Single Family
Materials
- Block, Frame
- Roof: Age 8 Years or Less,Architectural Shingle
Condition
- New construction: No
- Year built: 2019
Utilities & green energy
- Electric: Circuit Breakers, 150 Amp Service
- Gas: Natural Gas
- Sewer: City Sewer/Connected
- Water: City Water/Connected
Community & HOA
Community
- Subdivision: Northern Heights North 4th Sub
HOA
- Has HOA: No
Location
- Region: Rochester
Financial & listing details
- Price per square foot: $226/sqft
- Tax assessed value: $498,400
- Annual tax amount: $6,872
- Date on market: 9/14/2026
Estimated market value
Not available
Estimated sales range
Not available
Not available
Price history
| Date | Event | Price |
|---|---|---|
| 9/19/2026 | Listed for sale | $575,000+38.1%$226/sqft |
Source:  NorthstarMLS as distributed by MLS GRID #7132568 Report a problem NorthstarMLS as distributed by MLS GRID #7132568 Report a problem | ||
| 3/24/2021 | Listing removed | -- |
Source: Owner Report a problem | ||
| 9/25/2019 | Sold | $416,400+427.8%$164/sqft |
Source: Public Record Report a problem | ||
| 4/12/2018 | Listing removed | $78,900$31/sqft |
Source: Owner Report a problem | ||
| 1/12/2018 | Listed for sale | $78,900$31/sqft |
Source: Owner Report a problem | ||
Public tax history
| Year | Property taxes | Tax assessment |
|---|---|---|
| 2025 | $6,940 +14.6% | $496,700 +0.1% |
| 2024 | $6,058 | $496,100 +3.1% |
| 2023 | -- | $481,000 +4.7% |
| 2022 | $5,782 +4.2% | $459,500 +9.3% |
| 2021 | $5,548 +880.2% | $420,300 +4.4% |
| 2020 | $566 -45.5% | $402,700 +571.2% |
| 2019 | $1,038 | $60,000 |
| 2017 | $1,038 -34.6% | $60,000 |
| 2016 | $1,587 | $60,000 +361.5% |
| 2015 | $1,587 +348.3% | $13,000 |
| 2014 | $354 +56.6% | $13,000 |
| 2012 | $226 | $13,000 |
| 2011 | -- | $13,000 -41.7% |
| 2010 | $350 +50.9% | $22,300 +51.7% |
| 2008 | $232 | $14,700 |
Find assessor info on the county website
Monthly payment
Est. payment
Payment breakdown
Explore the cost of this home by adjusting the details. Changes won't be saved.Climate risks
Neighborhood: 55906
Nearby schools
Schools provided by the listing agent
- Elementary: Churchill-Hoover
- Middle: Kellogg
- High: Century
Source: NorthstarMLS as distributed by MLS GRID. This data may not be complete. We recommend contacting the local school district to confirm school assignments for this home.
Similar homes
- $590,0005 bd4 ba3.6k sqft2144 Jade Ln NE, Rochester, MN 55906For Sale

 MLS ID #7097654, Jason Carey, Re/Max Results. NorthstarMLS as distributed by MLS GRID
 - $650,0004 bd4 ba2.8k sqft4686 Cassidy Ridge Dr NE, Rochester, MN 55906For Sale
 MLS ID #7134542, Tiffany Carey, Re/Max Results. NorthstarMLS as distributed by MLS GRID
 - $519,9004 bd3 ba2.3k sqft4201 Dodge Ln NE, Rochester, MN 55906For Sale
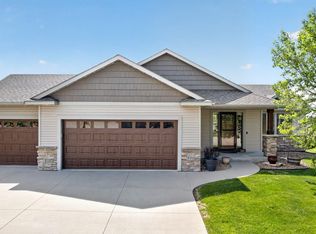 MLS ID #7078756, Matt Miller, Re/Max Results. NorthstarMLS as distributed by MLS GRID
 - $589,9004 bd3 ba2.8k sqft1675 Hadley Creek Dr NE, Rochester, MN 55906For Sale
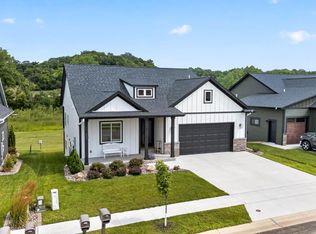 MLS ID #7118175, Pete Dokken, Real Broker, LLC.. NorthstarMLS as distributed by MLS GRID
 - $519,0004 bd3 ba2.1k sqft3927 Stone Point Dr NE, Rochester, MN 55906For SaleMLS ID #7093507, Sandra Reid, Re/Max Results. NorthstarMLS as distributed by MLS GRID
- $485,0003 bd3 ba2.6k sqft1715 35th St NE, Rochester, MN 55906For SaleMLS ID #7130911, Isiah Lecea, Dwell Realty Group LLC. NorthstarMLS as distributed by MLS GRID
- $581,0084 bd3 ba2.4k sqft297 Majestic Rd Nw, Rochester, MN 55901For SaleMLS ID #7143247, Christi Cook, Re/Max Results. NorthstarMLS as distributed by MLS GRID
- $650,0004 bd3 ba2.7k sqft3449 Stonehedge Dr NE, Rochester, MN 55906New ConstructionMLS ID #7061924, Kyle Hickey, Re/Max Results. NorthstarMLS as distributed by MLS GRID
- $599,9005 bd3 ba3.2k sqft1639 Hadley Creek Dr NE, Rochester, MN 55906For SaleMLS ID #7030633, Jake Huglen, Coldwell Banker Realty. NorthstarMLS as distributed by MLS GRID
- $599,9004 bd3 ba2.7k sqft2745 Tee Time Rd SE, Rochester, MN 55904For SaleMLS ID #7115186, Kris and Arlyn Nelson, Edina Realty, Inc.. NorthstarMLS as distributed by MLS GRID
- $639,9004 bd3 ba2.3k sqft3435 Stonehedge Dr NE, Rochester, MN 55906New ConstructionMLS ID #7086729, Donald Hoerle, Castlewood Homes & Real Estate. NorthstarMLS as distributed by MLS GRID
- $699,9005 bd3 ba3.7k sqft4283 Stone Point Dr NE, Rochester, MN 55906For SaleMLS ID #7005644, Lee Fleming, Edina Realty, Inc.. NorthstarMLS as distributed by MLS GRID
- $529,0004 bd3 ba2.5k sqft2823 Dunlap Ln SE, Rochester, MN 55904For SaleMLS ID #7126456, Jill Warner, Gold Door Realty LLC. NorthstarMLS as distributed by MLS GRID
- $549,9004 bd4 ba3k sqft6240 25th Ave NW, Rochester, MN 55901For SaleMLS ID #7117994, Gary Schueller, Re/Max Results. NorthstarMLS as distributed by MLS GRID
- $430,0004 bd3 ba2.9k sqft2322 Coral Ct NE, Rochester, MN 55906For SaleMLS ID #7104480, Chris Fierst, Edina Realty, Inc.. NorthstarMLS as distributed by MLS GRID
- $575,0004 bd4 ba3.4k sqft2032 Fox Valley Dr SW, Rochester, MN 55902For SaleMLS ID #7111858, Robin Gwaltney, Re/Max Results. NorthstarMLS as distributed by MLS GRID
- $620,0004 bd3 ba3k sqft468 Panorama Cir NW, Rochester, MN 55901For SaleMLS ID #7153357, Sarah Hamzagic, Re/Max Results. NorthstarMLS as distributed by MLS GRID
- $799,9004 bd3 ba3.4k sqft1936 Kerry Dr NE, Rochester, MN 55906For SaleMLS ID #7107123, Chris Drury, Edina Realty, Inc.. NorthstarMLS as distributed by MLS GRID
- $508,9995 bd3 ba2.7k sqft870 Portsmith Dr NW, Rochester, MN 55901For SaleMLS ID #7083989, Clay Matson, Jewson Realty. NorthstarMLS as distributed by MLS GRID
- $499,9004 bd3 ba2.7k sqft3799 Odyssey Dr SW, Rochester, MN 55902For SaleMLS ID #7140135, Melanie Ashbaugh, Re/Max Results. NorthstarMLS as distributed by MLS GRID
