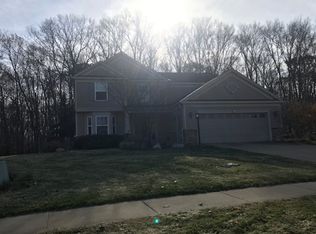
Welcome home to 2238 Glenn Canyon Dr SE, where thoughtful design, quality craftsmanship, and care come together in this 4-bedroom, 3-bathroom gem. Built in 2018, this custom home feels brand new. The open-concept main floor features a stunning kitchen with a large center island topped with quartz, subway tile glass backsplash, and black stainless steel appliances. The dining area flows seamlessly into the spacious living room, creating the perfect layout for everyday living and entertaining. A slider off the dining area opens to a low-maintenance composite deck, ideal for relaxing or dining outdoors. The main-floor primary suite offers a peaceful retreat with dual vanities, a soaking tub, and a large walk-in closet. Two additional bedrooms, a full bathroom, and a main-floor laundry room complete the main floor. The finished daylight lower level provides a spacious second living area, fourth bedroom, third full bath, and ample storage space—the perfect setup for guests, hobbies, or a home gym. Located in the sought-after Crystal Springs neighborhood this home is sure to sell quick. Come see it before it's gone!
Sold
Zillow last checked:
Listing updated:
Bought with:
Garrett B Kirby, 6501423615
Five Star Real Estate (Walker)
Vito (Jr.) E Dolci, 6502367278
Source: MichRIC,MLS#: 25053421
Price history
| Date | Event | Price |
|---|---|---|
| 11/7/2025 | Sold | $490,000-2%$198/sqft |
Source:  MichRIC #25053421 Report a problem MichRIC #25053421 Report a problem | ||
| 10/28/2025 | Pending sale | $499,900$202/sqft |
Source: MichRIC #25053421 Report a problem | ||
| 10/16/2025 | Listed for sale | $499,900+1462.2%$202/sqft |
Source: MichRIC #25053421 Report a problem | ||
| 2/13/2018 | Sold | $32,000$13/sqft |
Source: Public Record Report a problem | ||
| 4/2/2015 | Listing removed | $32,000$13/sqft |
Source: DeVos Realty LLC #12018146 Report a problem | ||
| 10/30/2014 | Listed for sale | $32,000$13/sqft |
Source: BLACKSTONE REALTY GROUP LLC #12018146 Report a problem | ||
| 9/27/2014 | Listing removed | $32,000$13/sqft |
Source: Blackstone Realty Group LLC #12018146 Report a problem | ||
| 9/19/2014 | Listed for sale | $32,000$13/sqft |
Source: Blackstone Realty Group LLC #12018146 Report a problem | ||
| 4/2/2014 | Listing removed | $32,000$13/sqft |
Source: BLACKSTONE REALTY GROUP LLC #12018146 Report a problem | ||
| 3/12/2014 | Listed for sale | $32,000$13/sqft |
Source: BLACKSTONE REALTY GROUP LLC #12018146 Report a problem | ||
| 7/25/2013 | Listing removed | $32,000$13/sqft |
Source: BLACKSTONE REALTY GROUP LLC #12018146 Report a problem | ||
| 7/23/2013 | Listed for sale | $32,000$13/sqft |
Source: BLACKSTONE REALTY GROUP LLC #12018146 Report a problem | ||
| 6/22/2013 | Listing removed | $32,000$13/sqft |
Source: BLACKSTONE REALTY GROUP LLC #12018146 Report a problem | ||
| 6/5/2013 | Price change | $32,000+3.2%$13/sqft |
Source: BLACKSTONE REALTY GROUP LLC #12018146 Report a problem | ||
| 4/6/2012 | Listed for sale | $31,000$13/sqft |
Source: BLACKSTONE REALTY GROUP LLC #12018146 Report a problem | ||
Nearby homes
- $482,3004 bd3 ba1.9k sqft2250 Glenn Canyon Dr SE, Caledonia, MI 49316Off Market
- $388,5003 bd2 ba1.4k sqft2226 Glenn Canyon Dr SE, Caledonia, MI 49316Off Market
- $---- bd-- ba-- sqft2270 Glenn Canyon Dr SE, Caledonia, MI 49316Off Market
- $459,6004 bd2 ba2.1k sqft2214 Glenn Canyon Dr SE, Caledonia, MI 49316Off Market
Get a cash offer in 3 minutes
Find out how much your home could sell for in as little as 3 minutes with a no-obligation cash offer.
Estimated market value
$505,700
