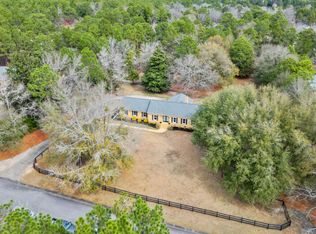
HITCHCOCK WOODS LOVERS! This 3184 sqft 4-bedroom/4 bath home is located in the Foxchase equestrian community and is set up for your horses. This oasis has a serene pool where you can relax and leave your troubles behind. The Foxchase community is close to town with great restaurants, shopping and fun times in the Alley listening to music and shopping. Foxchase borders on the famous Hitchcock Woods where you can ride all day and still not cover everything. It has been lovingly updated with close attention to detail and quality materials. (see improvements document). If features two primary suites, one upstairs and one on the main level. The primary bedroom upstairs has a walk-in closet that is the size of another bedroom. It is truly amazing. When you walk in the front door you will find a vaulted ceiling and a stairway to the second floor where you have a balcony overlooking the living room. It boasts a formal living room, formal dining room, country kitchen and a family room that makes this home perfect for entertaining. The kitchen has new granite countertops and newly installed second oven and gas range. Access to the large deck is through the kitchen and family room and leads to the pool and barn. The kitchen and family room have new floors and new Renewal by Andersen double sliding glass doors to bring the outside in. The deck has an automatic Sunbrella awing to give shade and shelter from the elements. The family room has built in cabinets and shelves by Fox Custom Cabinetry. There is also a full bathroom off the family room. Two new HVAC systems installed in 2022 and one in 2024. New roof installed in 2022. The pool has its own fenced in area with tropical landscaping. The entire property is fenced and cross-fenced for horses including no-climb wire. There is a well that services the barn, the pool and the irrigation systems. The 4-stall center aisle barn was planned by a true equestrian. It has a concrete center aisle, tack room with cabinets and saddle racks, feed room and hay storage. Each stall has its own fan and lighting. The stalls are matted and have double-doors. Fencing was updated so that the horses could go from 2 of the stalls directly to the paddocks. All property fencing and barn have been newly painted. New outside lights were installed at the barn and home. You really do need to see this property in person to appreciate all it has to offer. It won't be on the market long.
Sold for $835,000
$835,000
2238 Hillsdale Dr, Aiken, SC 29803
4beds
3,184sqft
Single Family Residence
Built in 1988
2.11 Acres Lot
$864,400 Zestimate®
$262/sqft
$4,054 Estimated rent
Home value
$864,400
$787,000 - $942,000
$4,054/mo
Zestimate® history
Owner options
List your home for rent
$4,054/mo
Rent Zestimate®
Find your next renter with Zillow Rental Manager. Plus, with online applications, you can quickly screen prospective tenants – for free.
$4,054/mo
Rent Zestimate®
Refinance and save
$4,974/mo
Est. payment
Refinancing to a lower rate could help reduce your monthly payments and save thousands over the life of the loan.
$4,974/mo
Est. payment
Explore your selling options
Work with a Zillow partner agent
Leverage their expertise and Zillow's premium Showcase listings to get your home seen by more buyers.
Get startedList with your own agent
Get your home in front of millions of buyers by listing it on Zillow.
Learn how to do itSell it yourself
Take full control of how buyers see your home on Zillow by listing For Sale by Owner (FSBO).
List your homeWhat's special
Zillow last checked:
Listing updated:
Listed by:
Alexander Campbell Team 803-522-1272,
Meybohm Real Estate - Aiken
Bought with:
Alexander Campbell Team
Meybohm Real Estate - Aiken
Source: Aiken MLS,MLS#: 217805
Facts & features
Interior
Bedrooms & bathrooms
- Bedrooms: 4
- Bathrooms: 4
- Full bathrooms: 4
Heating
- See Remarks, Fireplace(s), Forced Air, Gas Pack, Heat Pump, Natural Gas
Cooling
- See Remarks, Central Air, Electric
Appliances
- Included: Microwave, Range, Tankless Water Heater, Refrigerator, Gas Water Heater, Cooktop, Disposal
Features
- See Remarks, Solid Surface Counters, Walk-In Closet(s), Bedroom on 1st Floor, Cathedral Ceiling(s), Ceiling Fan(s), Central Vacuum, Kitchen Island, Eat-in Kitchen, Pantry, Cable Internet
- Flooring: Carpet, Ceramic Tile, Hardwood
- Basement: None,Crawl Space
- Number of fireplaces: 1
- Fireplace features: Gas, Living Room, Raised Hearth
Interior area
- Total structure area: 3,184
- Total interior livable area: 3,184 sqft
- Finished area above ground: 3,184
- Finished area below ground: 0
Property
Parking
- Total spaces: 2
- Parking features: Attached, Garage Door Opener
- Attached garage spaces: 2
Accessibility
- Accessibility features: Accessible Stairway, Stair Lift
Features
- Levels: Two
- Patio & porch: Deck
- Pool features: Outdoor Pool, Association, Fenced, In Ground
- Fencing: Fenced
Lot
- Size: 2.11 Acres
- Features: Rolling Slope, Cul-De-Sac, Farm, Landscaped, Level, Pasture, Sprinklers In Front, Sprinklers In Rear
Details
- Additional structures: Barn(s)
- Parcel number: 0882001005
- Special conditions: Standard
- Horses can be raised: Yes
- Horse amenities: Center Aisle, Community Riding Area, Equine Riding Easement, Feed Room, Grass Field, Paddocks, Riding Trail, Ring, Tack Room, Wash Rack, Water & Electric
Construction
Type & style
- Home type: SingleFamily
- Architectural style: Contemporary,Traditional
- Property subtype: Single Family Residence
Materials
- Brick, Frame, Wood Siding
- Foundation: See Remarks, Brick/Mortar
- Roof: Composition,Shingle
Condition
- New construction: No
- Year built: 1988
Utilities & green energy
- Sewer: Septic Tank
- Water: Public, Well
- Utilities for property: Cable Available
Community & HOA
Community
- Features: See Remarks, Internet Available, Pool
- Subdivision: Foxchase
HOA
- Has HOA: Yes
- HOA fee: $190 annually
Location
- Region: Aiken
Financial & listing details
- Price per square foot: $262/sqft
- Tax assessed value: $479,760
- Annual tax amount: $1,932
- Date on market: 6/7/2025
- Cumulative days on market: 79 days
- Listing terms: Contract
- Road surface type: Paved, Asphalt
Price history
| Date | Event | Price |
|---|---|---|
| 8/25/2025 | Sold | $835,000-6.7%$262/sqft |
Source:  Aiken MLS #217805 Report a problem Aiken MLS #217805 Report a problem | ||
| 7/26/2025 | Pending sale | $895,000$281/sqft |
Source:  Consolidated MLS #610404 Report a problem Consolidated MLS #610404 Report a problem | ||
| 7/11/2025 | Contingent | $895,000$281/sqft |
Source: Aiken MLS #217805 Report a problem | ||
| 6/7/2025 | Listed for sale | $895,000+98.9%$281/sqft |
Source: Aiken MLS #217805 Report a problem | ||
| 2/24/2011 | Sold | $450,000-10%$141/sqft |
Source: Aiken MLS #72613 Report a problem | ||
| 12/31/2010 | Listed for sale | $499,850-20.5%$157/sqft |
Source: Systems Engineering, Inc. #72613 Report a problem | ||
| 6/12/2008 | Listing removed | $629,000$198/sqft |
Source: NCI Report a problem | ||
| 5/5/2008 | Listed for sale | $629,000+76.7%$198/sqft |
Source: NCI Report a problem | ||
| 2/26/2001 | Sold | $355,900+20.6%$112/sqft |
Source: Public Record Report a problem | ||
| 9/13/1999 | Sold | $295,000$93/sqft |
Source: Public Record Report a problem | ||
Public tax history
| Year | Property taxes | Tax assessment |
|---|---|---|
| 2025 | $1,932 | $19,190 |
| 2024 | $1,932 -0.2% | $19,190 |
| 2023 | $1,936 +2.8% | $19,190 |
| 2022 | $1,883 -0.2% | $19,190 |
| 2021 | $1,887 +5.4% | $19,190 +6.8% |
| 2020 | $1,791 | $17,960 |
| 2019 | -- | $17,960 |
| 2018 | $1,800 | $17,960 |
| 2017 | $1,800 +5.1% | -- |
| 2016 | $1,712 | -- |
| 2015 | $1,712 -1.1% | -- |
| 2014 | $1,732 | -- |
| 2013 | $1,732 | -- |
| 2011 | -- | -- |
| 2009 | -- | -- |
| 2007 | -- | -- |
| 2006 | -- | -- |
| 2004 | -- | $12,340 -0.2% |
| 2002 | -- | $12,360 +16.4% |
| 2000 | -- | $10,620 |
Find assessor info on the county website
Neighborhood: 29803
Nearby homes
- $785,8004 bd4 ba2.7k sqft2226 Hillsdale Dr, Aiken, SC 29803Off Market
- $38,635-- bd-- ba288 sqft2226 Hillsdale Dr, Aiken, SC 29803Off Market
- $687,7004 bd3 ba3.4k sqft2246 Hillsdale Dr, Aiken, SC 29803Off Market
- $584,0003 bd3 ba2.4k sqft2231 Hillsdale Dr, Aiken, SC 29803Sold
- $369,599-- bd3 ba3k sqft2246 Hillsdale Dr, Aiken, SC 29803Off Market
- $369,599-- bd3 ba3k sqft2246 Hillsdale Dr, Aiken, SC 29803Off Market
- $663,8004 bd4 ba3.5k sqft2217 Hillsdale Dr, Aiken, SC 29803Off Market
- $515,0004 bd4 ba3.3k sqft2239 Hillsdale Dr, Aiken, SC 29803Sold
Nearby schools
GreatSchools rating
- 7/10Aiken Elementary SchoolGrades: PK-5Distance: 0.7 mi
- 3/10Schofield Middle SchoolGrades: 7-8Distance: 3.3 mi
- 4/10Aiken High SchoolGrades: 9-12Distance: 3.9 mi
Schools provided by the listing agent
- Elementary: Aiken
- Middle: Aiken Intermediate 6th-Kennedy Middle 7th&8th
- High: Aiken
Source: Aiken MLS. This data may not be complete. We recommend contacting the local school district to confirm school assignments for this home.


Get pre-qualified for a loan
At Zillow Home Loans, we can pre-qualify you in as little as 5 minutes with no impact to your credit score.An equal housing lender. NMLS #10287.
Sell for more on Zillow
Get a Zillow Showcase℠ listing at no additional cost and you could sell for .
$864,400
2% more
+$17,288
With Zillow Showcase(estimated)
$881,688
- South Carolina
- Aiken County
- Aiken
- 29803
- 2238 Hillsdale Dr
Nearby cities
Nearby zip codes
Other Aiken Topics
