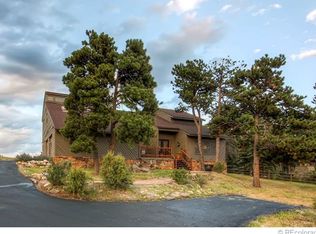
2238 Hiwan Drive, Evergreen, CO 80439
Home value
$1,994,300
$1.79M - $2.23M
$7,294/mo
Owner options
$7,294/mo
Rent Zestimate®
Find your next renter with Zillow Rental Manager. Plus, with online applications, you can quickly screen prospective tenants – for free.
$7,294/mo
Rent Zestimate®
$7,514/mo
Est. payment
Refinancing to a lower rate could help reduce your monthly payments and save thousands over the life of the loan.
$7,514/mo
Est. payment
Explore your selling options
Work with a Zillow partner agent
Leverage their expertise and Zillow's premium Showcase listings to get your home seen by more buyers.
Get startedList with your own agent
Get your home in front of millions of buyers by listing it on Zillow.
Learn how to do itSell it yourself
Take full control of how buyers see your home on Zillow by listing For Sale by Owner (FSBO).
List your homeWhat's special
Zillow last checked:
Listing updated:
Ashley Cooley 303-990-7660 Ashley@CooleyRE.com,
RE/MAX Alliance
Shad Phillips, 100066473
Keller Williams Foothills Realty, LLC
Facts & features
Interior
Bedrooms & bathrooms
- Bedrooms: 5
- Bathrooms: 4
- Full bathrooms: 2
- 3/4 bathrooms: 1
- 1/2 bathrooms: 1
- Main level bathrooms: 1
Primary bedroom
- Description: Primary Bedroom With Private Balcony And Spectacular Bergen Peak Views
- Level: Upper
- Area: 294 Square Feet
- Dimensions: 14 x 21
Bedroom
- Description: Guest Room 1 - Spacious Bedroom With Views
- Level: Upper
- Area: 180 Square Feet
- Dimensions: 12 x 15
Bedroom
- Description: Guest Room 2 - Spacious Bedroom With Views
- Level: Upper
- Area: 225 Square Feet
- Dimensions: 15 x 15
Bedroom
- Description: Guest Room 3 - Spacious Bedroom With Views
- Level: Upper
- Area: 209.25 Square Feet
- Dimensions: 15.5 x 13.5
Bedroom
- Description: Spacious Guest Bedroom With Barn Door
- Level: Basement
- Area: 168 Square Feet
- Dimensions: 14 x 12
Primary bathroom
- Description: En Suite Primary Bath
- Level: Upper
- Area: 64 Square Feet
- Dimensions: 8 x 8
Bathroom
- Description: Upstairs Guest Bath - Remodeled 2021 With Custom Wallpaper
- Level: Upper
- Area: 60 Square Feet
- Dimensions: 7.5 x 8
Bathroom
- Description: Updated Powder Bath
- Level: Main
- Area: 27.5 Square Feet
- Dimensions: 5 x 5.5
Bathroom
- Description: Updated 3/4 Bath Near Guest Bedroom / Pool Area
- Level: Basement
- Area: 52.5 Square Feet
- Dimensions: 7 x 7.5
Dining room
- Description: Adjacent To Kitchen With Custom Lighting And Easy Egress Outside
- Level: Main
- Area: 174 Square Feet
- Dimensions: 14.5 x 12
Family room
- Description: Extra Living Area With Walkout Access To Pool
- Level: Basement
- Area: 483 Square Feet
- Dimensions: 21 x 23
Great room
- Description: Indoor Swimming Pool Lined With Cedar And Spectacular Mountain Views
- Level: Basement
- Area: 1650 Square Feet
- Dimensions: 66 x 25
Kitchen
- Description: Kitchen Island, Ample Counter Space & Eat In Kitchen Area
- Level: Main
- Area: 513 Square Feet
- Dimensions: 27 x 19
Laundry
- Description: Adjacent To Powder Bath With Access To Garage
- Level: Main
- Area: 27.5 Square Feet
- Dimensions: 5 x 5.5
Living room
- Description: Open Concept Living Room With Gas Fireplace
- Level: Main
- Area: 420.5 Square Feet
- Dimensions: 14.5 x 29
Office
- Description: Vaulted Ceilings & Views
- Level: Main
- Area: 319 Square Feet
- Dimensions: 14.5 x 22
Sun room
- Description: Massive Sun Room With Mountain Views And Plenty Of Natural Light
- Level: Main
- Area: 480.5 Square Feet
- Dimensions: 15.5 x 31
Heating
- Baseboard, Natural Gas, Radiant
Cooling
- Attic Fan
Appliances
- Included: Convection Oven, Cooktop, Dishwasher, Disposal, Double Oven, Gas Water Heater, Microwave, Self Cleaning Oven
- Laundry: In Unit
Features
- Eat-in Kitchen, Granite Counters, High Ceilings, High Speed Internet, Kitchen Island, Open Floorplan, Primary Suite, Radon Mitigation System, Smoke Free, Vaulted Ceiling(s), Walk-In Closet(s), Wired for Data
- Flooring: Carpet, Cork, Tile, Wood
- Windows: Double Pane Windows, Skylight(s)
- Basement: Finished,Walk-Out Access
- Number of fireplaces: 1
- Fireplace features: Family Room, Gas
- Common walls with other units/homes: No Common Walls
Interior area
- Total structure area: 6,092
- Total interior livable area: 6,092 sqft
- Finished area above ground: 3,443
- Finished area below ground: 2,649
Property
Parking
- Total spaces: 2
- Parking features: Asphalt
- Attached garage spaces: 2
Features
- Levels: Three Or More
- Patio & porch: Deck, Front Porch, Patio
- Exterior features: Balcony, Fire Pit, Gas Grill, Lighting, Playground, Private Yard, Rain Gutters
- Pool features: Indoor
- Fencing: Partial
- Has view: Yes
- View description: Mountain(s)
Lot
- Size: 0.74 Acres
- Features: Foothills, Level
- Residential vegetation: Grassed, Natural State, Wooded
Details
- Parcel number: 135239
- Zoning: P-D
- Special conditions: Standard
Construction
Type & style
- Home type: SingleFamily
- Architectural style: Mountain Contemporary
- Property subtype: Single Family Residence
Materials
- Frame, Rock
- Foundation: Raised, Slab
- Roof: Composition
Condition
- Updated/Remodeled
- Year built: 1977
Details
- Warranty included: Yes
Utilities & green energy
- Sewer: Public Sewer
- Water: Public
- Utilities for property: Cable Available, Electricity Connected, Internet Access (Wired), Natural Gas Connected, Phone Connected
Community & HOA
Community
- Security: Carbon Monoxide Detector(s), Security System, Smoke Detector(s)
- Subdivision: Hiwan Fifth Flg
HOA
- Has HOA: No
Location
- Region: Evergreen
Financial & listing details
- Price per square foot: $265/sqft
- Tax assessed value: $1,880,051
- Annual tax amount: $6,650
- Date on market: 7/8/2023
- Listing terms: 1031 Exchange,Cash,Conventional,Jumbo,VA Loan
- Exclusions: Lg Fridge In Kitchen, Garage Fridge, Two Closet Organizing Systems In Boys Rooms Upstairs, Trampoline
- Ownership: Individual
- Electric utility on property: Yes
- Road surface type: Paved
Price history
| Date | Event | Price |
|---|---|---|
| 8/9/2023 | Sold | $1,615,000+19.6%$265/sqft |
Source: | ||
| 8/2/2021 | Sold | $1,350,000+148.1%$222/sqft |
Source: Public Record Report a problem | ||
| 8/10/2011 | Sold | $544,100-6%$89/sqft |
Source: Public Record Report a problem | ||
| 3/2/2011 | Price change | $579,000+99900%$95/sqft |
Source: Metro Brokers At Evergreen, Inc. #895621 Report a problem | ||
| 2/25/2011 | Price change | $579-99.9% |
Source: Metro Brokers At Evergreen, Inc. #895621 Report a problem | ||
| 12/31/2010 | Price change | $549,000-5.2%$90/sqft |
Source: METRO BROKERS/AT EVERGREEN, INC. #895621 Report a problem | ||
| 10/3/2010 | Price change | $579,000-3.3%$95/sqft |
Source: METRO BROKERS/AT EVERGREEN, INC. #895621 Report a problem | ||
| 6/13/2010 | Listed for sale | $599,000-4.9%$98/sqft |
Source: METRO BROKERS/AT EVERGREEN, INC. #895621 Report a problem | ||
| 10/10/2008 | Sold | $630,000+3.7%$103/sqft |
Source: Public Record Report a problem | ||
| 8/18/2004 | Sold | $607,500+32.4%$100/sqft |
Source: Public Record Report a problem | ||
| 7/31/2000 | Sold | $459,000+24.1%$75/sqft |
Source: Public Record Report a problem | ||
| 4/5/1999 | Sold | $370,000$61/sqft |
Source: Public Record Report a problem | ||
Public tax history
| Year | Property taxes | Tax assessment |
|---|---|---|
| 2025 | $8,897 -0.3% | $117,503 +20.8% |
| 2024 | $8,920 +34.1% | $97,260 |
| 2023 | $6,650 -1% | $97,260 +38.2% |
| 2022 | $6,718 -6.3% | $70,388 -2.8% |
| 2021 | $7,170 | $72,415 -5.6% |
| 2020 | $7,170 +1.4% | $76,682 |
| 2019 | $7,070 +5.3% | $76,682 +8.8% |
| 2018 | $6,715 | $70,448 |
| 2017 | $6,715 +26.9% | $70,448 +20.4% |
| 2016 | $5,292 | $58,517 |
| 2015 | $5,292 +1.3% | $58,517 +7.2% |
| 2014 | $5,225 +3.1% | $54,592 |
| 2013 | $5,067 +1.8% | $54,592 +1.9% |
| 2012 | $4,977 -17% | $53,583 |
| 2011 | $5,996 +0.1% | $53,583 -17.7% |
| 2010 | $5,991 +2.1% | $65,120 |
| 2009 | $5,867 +0.2% | $65,120 +2.3% |
| 2008 | $5,853 +19.9% | $63,640 |
| 2007 | $4,880 -0.5% | $63,640 +21.1% |
| 2006 | $4,906 +3.3% | $52,560 +0.8% |
| 2005 | $4,748 +9.3% | $52,150 |
| 2004 | $4,344 +1.2% | $52,150 |
| 2003 | $4,291 +4.3% | $52,150 +2.9% |
| 2002 | $4,116 +8% | $50,690 +19.7% |
| 2001 | $3,812 +2.5% | $42,330 |
| 2000 | $3,720 | $42,330 |
Neighborhood: 80439
Nearby homes
- $1,729,8004 bd4 ba4.3k sqft2218 Hiwan Dr, Evergreen, CO 80439Off Market
- $1,429,9005 bd4 ba3.6k sqft2248 Hiwan Dr, Evergreen, CO 80439Off Market

- $---- sqft2248 Hiwan Dr, Evergreen, CO 80439Off Market
- $1,353,8005 bd3 ba3.5k sqft2173 Augusta Dr, Evergreen, CO 80439Off Market
- $2,121,3003 bd5 ba5.9k sqft2163 Augusta Dr, Evergreen, CO 80439Off Market
- $1,355,8004 bd3 ba3.2k sqft2208 Hiwan Dr, Evergreen, CO 80439Off Market
- $1,236,1004 bd4 ba2.8k sqft31615 Canyon Cir, Evergreen, CO 80439Off Market
- $1,590,0005 bd5 ba4.9k sqft2183 Augusta Dr, Evergreen, CO 80439Sold
Nearby schools
GreatSchools rating
- NABergen Meadow Primary SchoolGrades: PK-2Distance: 0.4 mi
- 8/10Evergreen Middle SchoolGrades: 6-8Distance: 0.2 mi
- 9/10Evergreen High SchoolGrades: 9-12Distance: 3.9 mi
Schools provided by the listing agent
- Elementary: Bergen Meadow/Valley
- Middle: Evergreen
- High: Evergreen
- District: Jefferson County R-1
Source: REcolorado as distributed by MLS GRID. This data may not be complete. We recommend contacting the local school district to confirm school assignments for this home.
Get a cash offer in 3 minutes
- Colorado
- Jefferson County
- Evergreen
- 80439
- 2238 Hiwan Drive