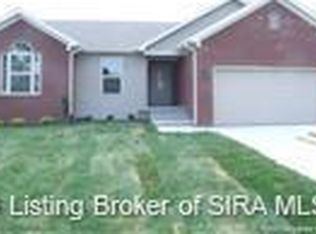
Another new plan by Premier Homes on a walkout basement offers a open floor plan with 10 ft. ceilings in the great room and kitchen. Master bedroom with large walk-in closet. Finished family room,, bedroom and bath in the basement. Nice covered front porch, first floor laundry room, and a 2 car garage. All room measurements and sq.ft. are approx. Owner is a licensed agent in Indiana. Home features and amenities specified on the MLS Data Sheet are subject to change prior to completion.
This property is not currently displayed as for sale or rent on Zillow. This may be different from what's on other websites or public sources.