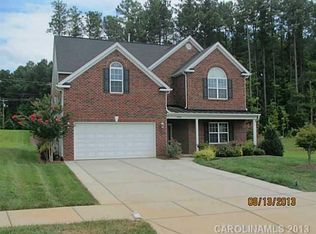
"I LOVE THIS HOUSE!!!" The stone and brick front with inviting porch says WELCOME as soon as you drive up! Walk inside and envision celebrating life in this lovingly cared for home that is truly move-in ready. There are wider plank hardwood floors through open, airy layout. Living and dining rooms offer traditional or flex spaces that flow seamlessly into family room (with cozy gas fireplace!) and kitchen. Practical well-equipped kitchen is perfect for everyday life as well as hosting bigger gatherings- notable are large island with space for seating, walk-in pantry, and breakfast area. Sliding doors lead outside to patio- ideal spot for morning coffee, evening dinners, or weekend relaxation as you appreciate yard with mature trees. Main-level guest bedroom and full bath provide perfect setup for visitors, multigenerational living, or home office… Upstairs, retreat to expansive primary suite- with nicely updated ensuite bath and enviable closet. Three additional generously sized bedrooms feature large closets, while spacious loft offers endless possibilities (media room, play space, second living area, or ...) With two more full baths upstairs and abundant closet/storage space throughout, this home checks every box. Not to mention location is terrific! Enjoy neighborhood playground directly across street and easy access to community pool just down street. Couple that with desirable school district, easy access to major highways, shopping, dining, and medical care. This home definitely is A+! You deserve more than just a house—buy a HOME that is AMAZING!! **AND POSSIBLE ASSUMABLE LOAN AT 3.125%**
Closed
Zillow last checked:
Listing updated:
Bought with:
Ray Sashington
Realty Resources of the Carolinas
Source: Canopy MLS as distributed by MLS GRID,MLS#: 4342372
Price history
| Date | Event | Price |
|---|---|---|
| 4/24/2026 | Sold | $520,000-1%$163/sqft |
Source:  Canopy MLS as distributed by MLS GRID #4342372 Report a problem Canopy MLS as distributed by MLS GRID #4342372 Report a problem | ||
| 2/27/2026 | Price change | $525,000-4.4%$164/sqft |
Source: Canopy MLS as distributed by MLS GRID #4342372 Report a problem | ||
| 2/18/2026 | Listed for sale | $549,000+105.6%$172/sqft |
Source: Canopy MLS as distributed by MLS GRID #4342372 Report a problem | ||
| 6/18/2015 | Sold | $267,000-1.1%$84/sqft |
Source: Canopy MLS as distributed by MLS GRID #3068661 Report a problem | ||
| 5/6/2015 | Price change | $269,900-1.1%$84/sqft |
Source: Prime 1 Realty #3068661 Report a problem | ||
| 3/10/2015 | Listed for sale | $272,900+5%$85/sqft |
Source: Prime 1 Realty #3068661 Report a problem | ||
| 6/17/2014 | Sold | $259,900-8.7%$81/sqft |
Source: Canopy MLS as distributed by MLS GRID #2208654 Report a problem | ||
| 5/5/2014 | Price change | $284,530+0.5%$89/sqft |
Source: Ryland Homes Report a problem | ||
| 4/18/2014 | Price change | $283,000+0.1%$89/sqft |
Source: Ryland Homes Report a problem | ||
| 4/15/2014 | Price change | $282,835+1.2%$89/sqft |
Source: Ryland Homes Report a problem | ||
| 4/1/2014 | Price change | $279,585+0.7%$88/sqft |
Source: Ryland Homes Report a problem | ||
| 3/5/2014 | Price change | $277,585+0.6%$87/sqft |
Source: Ryland Homes Report a problem | ||
| 2/8/2014 | Price change | $276,040+0.7%$86/sqft |
Source: Ryland Homes Report a problem | ||
| 2/4/2014 | Price change | $274,040+0.4%$86/sqft |
Source: Ryland Homes Report a problem | ||
| 1/11/2014 | Price change | $273,040-1.1%$85/sqft |
Source: Ryland Homes Report a problem | ||
| 1/10/2014 | Price change | $276,040+1.1%$86/sqft |
Source: Ryland Homes Report a problem | ||
| 12/14/2013 | Price change | $273,040+10.9%$85/sqft |
Source: Ryland Homes Report a problem | ||
| 11/27/2013 | Listed for sale | $246,195$77/sqft |
Source: Ryland Homes Report a problem | ||

Get a cash offer in 3 minutes
Find out how much your home could sell for in as little as 3 minutes with a no-obligation cash offer.
Estimated market value
$515,600
