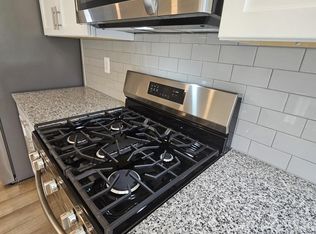
This Tydings II model features a main floor entrance with spacious Family room, full Bath, Fully loaded Kitchen with separate Island, stainless steel appliances and granite counters. Adding simple elegance and easy maintenance is LVP flooring throughout the main level. Fully finished lower level with two separate Rec Rooms, a Full Bath and walk out to grade. 3 Bedrooms and 2 full Baths on upper level, half bath on the main. Photos taken at a finished model – for viewing only. Closing assistance available with the use of builder’s preferred lender and title. Check out our specials.
Sold for $399,990
$399,990
2238 Marcy Dr, Frederick, MD 21702
3beds
2,072sqft
Townhouse
Built in 2025
1,300 Square Feet Lot
$399,500 Zestimate®
$193/sqft
$2,910 Estimated rent
Home value
$399,500
$368,000 - $431,000
$2,910/mo
Zestimate® history
Owner options
List your home for rent
$2,910/mo
Rent Zestimate®
Find your next renter with Zillow Rental Manager. Plus, with online applications, you can quickly screen prospective tenants – for free.
$2,910/mo
Rent Zestimate®
Refinance and save
$2,694/mo
Est. payment
Refinancing to a lower rate could help reduce your monthly payments and save thousands over the life of the loan.
$2,694/mo
Est. payment
Explore your selling options
Work with a Zillow partner agent
Leverage their expertise and Zillow's premium Showcase listings to get your home seen by more buyers.
Get startedList with your own agent
Get your home in front of millions of buyers by listing it on Zillow.
Learn how to do itSell it yourself
Take full control of how buyers see your home on Zillow by listing For Sale by Owner (FSBO).
List your homeWhat's special
Stainless steel appliancesSpacious family roomGranite countersFully finished lower levelTwo separate rec rooms
Zillow last checked:
Listing updated:
Listed by:
Bob Lucido 410-465-6900,
Keller Williams Lucido Agency,
Listing Team: Keller Williams Lucido Agency
Bought with:
colette releford, 646711
Redfin Corp
Source: Bright MLS,MLS#: MDFR2058578
Facts & features
Interior
Bedrooms & bathrooms
- Bedrooms: 3
- Bathrooms: 4
- Full bathrooms: 3
- 1/2 bathrooms: 1
- Main level bathrooms: 1
Rooms
- Room types: Living Room, Dining Room, Primary Bedroom, Bedroom 2, Bedroom 3, Kitchen, Foyer, Laundry, Recreation Room, Utility Room, Bathroom 2, Bonus Room, Primary Bathroom, Full Bath, Half Bath
Primary bedroom
- Features: Flooring - Carpet, Walk-In Closet(s), Double Sink, Attached Bathroom
- Level: Upper
- Area: 154 Square Feet
- Dimensions: 11 x 14
Bedroom 2
- Features: Flooring - Carpet
- Level: Upper
- Area: 90 Square Feet
- Dimensions: 9 x 10
Bedroom 3
- Features: Flooring - Carpet
- Level: Upper
- Area: 81 Square Feet
- Dimensions: 9 x 9
Primary bathroom
- Features: Flooring - Luxury Vinyl Plank, Bathroom - Walk-In Shower
- Level: Upper
- Area: 48 Square Feet
- Dimensions: 8 x 6
Bathroom 2
- Features: Flooring - Ceramic Tile
- Level: Main
Bonus room
- Features: Flooring - Carpet
- Level: Lower
- Area: 285 Square Feet
- Dimensions: 19 x 15
Dining room
- Features: Flooring - Luxury Vinyl Plank
- Level: Main
- Area: 100 Square Feet
- Dimensions: 10 x 10
Foyer
- Features: Flooring - Luxury Vinyl Plank
- Level: Lower
- Area: 48 Square Feet
- Dimensions: 8 x 6
Other
- Features: Flooring - Ceramic Tile, Bathroom - Tub Shower
- Level: Lower
Half bath
- Level: Main
Kitchen
- Features: Flooring - Luxury Vinyl Plank, Kitchen Island, Granite Counters, Eat-in Kitchen, Kitchen - Gas Cooking
- Level: Main
- Area: 153 Square Feet
- Dimensions: 9 x 17
Laundry
- Features: Flooring - Luxury Vinyl Plank
- Level: Upper
- Area: 42 Square Feet
- Dimensions: 6 x 7
Living room
- Features: Flooring - Luxury Vinyl Plank
- Level: Main
- Area: 285 Square Feet
- Dimensions: 19 x 15
Recreation room
- Features: Flooring - Carpet
- Level: Lower
- Area: 168 Square Feet
- Dimensions: 14 x 12
Utility room
- Features: Flooring - Concrete
- Level: Lower
Heating
- Forced Air, Programmable Thermostat, Natural Gas
Cooling
- Central Air, Programmable Thermostat, Electric
Appliances
- Included: Gas Water Heater
- Laundry: Laundry Room
Features
- 9'+ Ceilings, Dry Wall
- Flooring: Carpet, Luxury Vinyl
- Has basement: No
- Has fireplace: No
Interior area
- Total structure area: 2,072
- Total interior livable area: 2,072 sqft
- Finished area above ground: 2,072
- Finished area below ground: 0
Property
Parking
- Total spaces: 2
- Parking features: Off Site
Accessibility
- Accessibility features: None
Features
- Levels: Three
- Stories: 3
- Pool features: None
Lot
- Size: 1,300 Square Feet
Details
- Additional structures: Above Grade, Below Grade
- Parcel number: NO TAX RECORD
- Zoning: ZZ
- Special conditions: Standard
Construction
Type & style
- Home type: Townhouse
- Architectural style: Traditional
- Property subtype: Townhouse
Materials
- Vinyl Siding, Brick
- Foundation: Concrete Perimeter
- Roof: Architectural Shingle
Condition
- Excellent
- New construction: Yes
- Year built: 2025
Details
- Builder model: Tydings II
- Builder name: Lennar Homes
Utilities & green energy
- Sewer: Public Sewer
- Water: Public
- Utilities for property: Cable Available, Phone Available, Natural Gas Available
Green energy
- Energy efficient items: Appliances
Community & HOA
Community
- Subdivision: Sycamore Ridge
HOA
- Has HOA: Yes
- HOA fee: $70 monthly
Location
- Region: Frederick
- Municipality: Frederick City
Financial & listing details
- Price per square foot: $193/sqft
- Tax assessed value: $80,000
- Annual tax amount: $1,480
- Date on market: 1/21/2025
- Listing agreement: Exclusive Right To Sell
- Ownership: Fee Simple
Price history
| Date | Event | Price |
|---|---|---|
| 3/4/2025 | Sold | $399,990$193/sqft |
Source:  Bright MLS #MDFR2058578 Report a problem Bright MLS #MDFR2058578 Report a problem | ||
| 1/27/2025 | Pending sale | $399,990$193/sqft |
Source: Bright MLS #MDFR2058578 Report a problem | ||
| 1/24/2025 | Price change | $399,990-2.4%$193/sqft |
Source: Bright MLS #MDFR2058578 Report a problem | ||
| 1/21/2025 | Listed for sale | $409,990$198/sqft |
Source: Bright MLS #MDFR2058578 Report a problem | ||
Public tax history
Tax history is unavailable.
Neighborhood: 21702
Nearby homes
- $442,6903 bd4 ba-- sqft2248 Marcy Dr, Frederick, MD 21702Sold
- $470,0003 bd4 ba2.4k sqft2273 Marcy Dr, Frederick, MD 21702Sold

- $400,0003 bd3 ba1.9k sqft2280 Marcy Dr, Frederick, MD 21702Sold

- $460,1403 bd4 ba2k sqft2257 Marcy Dr, Frederick, MD 21702Sold

- $454,2903 bd4 ba2.4k sqft2275 Marcy Dr, Frederick, MD 21702Sold
- $430,290-- bd-- ba1.4k sqft2242 Marcy Dr, Frederick, MD 21702Sold
- $442,6903 bd4 ba2.3k sqft2294 Marcy Dr, Frederick, MD 21702Sold
- $455,000-- bd3 ba2.1k sqft1201 Greylock Ln, Frederick, MD 21702Sold
Nearby schools
GreatSchools rating
- 4/10Waverley Elementary SchoolGrades: PK-5Distance: 0.7 mi
- 5/10Crestwood Middle SchoolGrades: 6-8Distance: 3.6 mi
- 5/10Gov. Thomas Johnson High SchoolGrades: 9-12Distance: 2.8 mi
Schools provided by the listing agent
- Middle: West Frederick
- High: Frederick
- District: Frederick County Public Schools
Source: Bright MLS. This data may not be complete. We recommend contacting the local school district to confirm school assignments for this home.
Get a cash offer in 3 minutes
Find out how much your home could sell for in as little as 3 minutes with a no-obligation cash offer.
Estimated market value
$399,500
Get a cash offer in 3 minutes
Find out how much your home could sell for in as little as 3 minutes with a no-obligation cash offer.
Estimated market value
$399,500
- Maryland
- Frederick County
- Frederick
- 21702
- 2238 Marcy Dr
