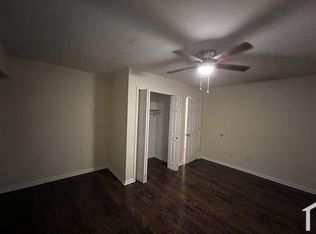
This multi-family duplex at 2238 N 12th St is priced to sell. It offers a standout investment or house-hacking opportunity in a rapidly appreciating pocket of North Philadelphia. Positioned in an up and coming area characterized by extensive new construction and neighborhood revitalization, the property features a versatile layout consisting of a two-bedroom unit on the lower level and a spacious three-bedroom unit above. The lower unit provides comfortable living space with the added benefit of a private rear yard, while the upper unit maximizes rental potential with three generous bedrooms and ample natural light. Situated just blocks from Temple University, the location is ideal for attracting a steady stream of student or faculty tenants, ensuring high occupancy rates and strong rental demand. Residents will enjoy incredible proximity to the Broad Street Line at the Susquehanna-Dauphin Station, offering a quick and direct commute into Center City in under fifteen minutes. The surrounding blocks are currently bustling with modern development projects, signaling a clear upward trend for property values and a transforming streetscape that appeals to long-term investors. With local amenities like the Restaurants, AMC Broad Street 7, and a variety of new eateries and retail shops along the Broad Street corridor all within easy reach, this property is perfectly placed to capitalize on the energy of a neighborhood on the rise. This is a rare chance to secure a multi-unit asset in a high-growth zone where the visible increase in surrounding building activity serves as a strong indicator of the area's bright future.
Sold for $168,000
Zillow last checked:
Listing updated:
Bought with:
Robert Pollock, RS373411
Mercury Real Estate Group
Source: Bright MLS,MLS#: PAPH2599614
Price history
| Date | Event | Price |
|---|---|---|
| 8/14/2026 | Sold | $168,000$109/sqft |
Source:  Bright MLS #PAPH2599614 Report a problem Bright MLS #PAPH2599614 Report a problem | ||
| 4/25/2026 | Pending sale | $168,000$109/sqft |
Source: Bright MLS #PAPH2599614 Report a problem | ||
| 4/11/2026 | Listed for sale | $168,000-27%$109/sqft |
Source: Bright MLS #PAPH2599614 Report a problem | ||
| 1/9/2025 | Listing removed | $230,000$150/sqft |
Source: Bright MLS #PAPH2340766 Report a problem | ||
| 11/15/2024 | Price change | $230,000-17.9%$150/sqft |
Source: Bright MLS #PAPH2340766 Report a problem | ||
| 11/14/2024 | Price change | $280,000+21.7%$182/sqft |
Source: Bright MLS #PAPH2340766 Report a problem | ||
| 11/11/2024 | Price change | $230,000-17.9%$150/sqft |
Source: Bright MLS #PAPH2340766 Report a problem | ||
| 4/20/2024 | Listed for sale | $280,000+4.1%$182/sqft |
Source: Bright MLS #PAPH2340766 Report a problem | ||
| 4/1/2024 | Listing removed | -- |
Source: Bright MLS #PAPH2265108 Report a problem | ||
| 12/19/2023 | Price change | $269,000-3.6%$175/sqft |
Source: Bright MLS #PAPH2265108 Report a problem | ||
| 8/5/2023 | Listed for sale | $279,000-3.8%$181/sqft |
Source: Bright MLS #PAPH2265108 Report a problem | ||
| 4/20/2023 | Listing removed | $289,910$188/sqft |
Source: Bright MLS #PAPH2106482 Report a problem | ||
| 2/28/2023 | Price change | $289,9100%$188/sqft |
Source: Bright MLS #PAPH2106482 Report a problem | ||
| 12/28/2022 | Price change | $289,9250%$189/sqft |
Source: Bright MLS #PAPH2106482 Report a problem | ||
| 12/9/2022 | Price change | $289,9500%$189/sqft |
Source: Bright MLS #PAPH2106482 Report a problem | ||
| 11/17/2022 | Price change | $289,9750%$189/sqft |
Source: Bright MLS #PAPH2106482 Report a problem | ||
| 11/4/2022 | Price change | $289,9900%$189/sqft |
Source: Bright MLS #PAPH2106482 Report a problem | ||
| 6/14/2022 | Price change | $289,9990%$189/sqft |
Source: Bright MLS #PAPH2106482 Report a problem | ||
| 5/24/2022 | Price change | $290,000-3.3%$189/sqft |
Source: Bright MLS #PAPH2106482 Report a problem | ||
| 4/19/2022 | Listed for sale | $300,000+102%$195/sqft |
Source: Bright MLS #PAPH2106482 Report a problem | ||
| 9/26/2018 | Sold | $148,500-7.2%$97/sqft |
Source: Public Record Report a problem | ||
| 9/25/2018 | Listing removed | $900$1/sqft |
Source: Go Section8 Report a problem | ||
| 9/7/2018 | Listed for rent | $900$1/sqft |
Source: Go Section8 Report a problem | ||
| 8/28/2018 | Price change | $160,000-5.9%$104/sqft |
Source: RE/MAX Plus #1002115828 Report a problem | ||
| 8/15/2018 | Price change | $170,000-2.9%$111/sqft |
Source: RE/MAX Plus #1002115828 Report a problem | ||
| 7/27/2018 | Listed for sale | $175,000+16.7%$114/sqft |
Source: RE/MAX Plus #1002115828 Report a problem | ||
| 12/15/2016 | Sold | $150,000+156.4%$98/sqft |
Source: Public Record Report a problem | ||
| 1/11/2008 | Sold | $58,500$38/sqft |
Source: Public Record Report a problem | ||



Get pre-qualified for a loan
At Zillow Home Loans, we can pre-qualify you in as little as 5 minutes with no impact to your credit score.An equal housing lender. NMLS #10287.
