Missed it the first time? Now is your chance. 2238 N Amarado is back on the market at NO fault to the seller! Pool is open and ready for YOU to jump into summer fun! Located in the desirable Maize School district, this nearly 2,600 sq. ft. home offers turnkey living with extensive updates already completed, both inside and out. The private backyard retreat features an inground pool with a newer liner (approximately 3 years) and a newer filter motor (2 years), offering low-maintenance enjoyment. A privacy fence surrounds the space, complemented by mature, established landscaping PLUS a new roof! A fully electrified she-shed also provides flexible use as a home office, studio, gym, or creative space. Inside, the home has been extensively remodeled with finishes beyond typical builder grade, including premium lifetime-warranty siding, a brand-new roof, Renewal by Andersen® windows, new hardwood flooring on the main level, and new carpet throughout the second story, plus new paint! Additional peace-of-mind improvements include a newly installed water manifold system for enhanced plumbing control. Conveniently located in a quiet pocket of Wichita, just minutes from New Market Square, dining, shopping, and highway access, all within a neighborhood known for pride of ownership.
Closed
Price Unknown
2238 N Amarado St, Wichita, KS 67205
4beds
2,567sqft
Single Family Onsite Built
Built in 1993
10,018 Square Feet Lot
$325,000 Zestimate®
$--/sqft
$2,552 Estimated rent
Home value
$325,000
$299,000 - $351,000
$2,552/mo
Zestimate® history
Owner options
List your home for rent
$2,552/mo
Rent Zestimate®
Find your next renter with Zillow Rental Manager. Plus, with online applications, you can quickly screen prospective tenants – for free.
$2,552/mo
Rent Zestimate®
Refinance and save
$330/mo
Est. payment
Refinancing to a lower rate could help reduce your monthly payments and save thousands over the life of the loan.
$330/mo
Est. payment
Explore your selling options
Work with a Zillow partner agent
Leverage their expertise and Zillow's premium Showcase listings to get your home seen by more buyers.
Get startedList with your own agent
Get your home in front of millions of buyers by listing it on Zillow.
Learn how to do itSell it yourself
Take full control of how buyers see your home on Zillow by listing For Sale by Owner (FSBO).
List your homeWhat's special
Zillow last checked:
Listing updated:
Listed by:
Katie Hackney 316-619-6677,
Keller Williams Hometown Partners
Bought with:
Carla C. Phillips, 00227609
Source: SCKMLS as distributed by MLS GRID,MLS#: 667467
Facts & features
Interior
Bedrooms & bathrooms
- Bedrooms: 4
- Bathrooms: 4
- Full bathrooms: 3
- 1/2 bathrooms: 1
Primary bedroom
- Description: Carpet
- Level: Upper
- Area: 198
- Dimensions: 18x11
Bedroom
- Description: Carpet
- Level: Upper
- Area: 127.2
- Dimensions: 12x10.6
Bedroom
- Description: Carpet
- Level: Upper
- Area: 130
- Dimensions: 13x10
Bedroom
- Description: Carpet
- Level: Basement
- Area: 110
- Dimensions: 11x10
Dining room
- Description: Wood
- Level: Main
- Area: 120
- Dimensions: 12x10
Family room
- Description: Other
- Level: Basement
- Area: 384.2
- Dimensions: 22.6x17
Kitchen
- Description: Wood
- Level: Main
- Area: 204.6
- Dimensions: 18.6x11
Living room
- Description: Wood
- Level: Main
- Area: 299
- Dimensions: 23x13
Heating
- Forced Air, Natural Gas
Cooling
- Electric
Appliances
- Included: Dishwasher, Disposal, Microwave, Refrigerator, Range, Humidifier
- Laundry: In Basement, Main Level, 220 equipment
Features
- Ceiling Fan(s), Walk-In Closet(s), Vaulted Ceiling(s)
- Flooring: Laminate
- Doors: Storm Door(s)
- Windows: Storm Window(s)
- Basement: Finished
- Number of fireplaces: 1
- Fireplace features: One, Wood Burning, Glass Doors
Interior area
- Total interior livable area: 2,567 sqft
- Finished area above ground: 1,567
- Finished area below ground: 1,000
Property
Parking
- Total spaces: 2
- Parking features: Attached, Garage Door Opener
- Garage spaces: 2
Features
- Levels: Two
- Stories: 2
- Patio & porch: Deck
- Exterior features: Guttering - ALL, Irrigation Well, Sprinkler System
- Has private pool: Yes
- Pool features: In Ground, Outdoor Pool
- Fencing: Wood
Lot
- Size: 10,018 Square Feet
- Features: Standard
Details
- Parcel number: 1330503402007.00
Construction
Type & style
- Home type: SingleFamily
- Architectural style: Traditional
- Property subtype: Single Family Onsite Built
Materials
- Frame
- Foundation: Full, Day Light
- Roof: Composition
Condition
- Year built: 1993
Utilities & green energy
- Gas: Natural Gas Available
- Utilities for property: Sewer Available, Natural Gas Available, Public
Community & HOA
Community
- Features: Jogging Path, Lake, Playground
- Security: Security System
- Subdivision: CHADSWORTH
HOA
- Has HOA: Yes
- HOA fee: $330 annually
Location
- Region: Wichita
Financial & listing details
- Tax assessed value: $273,000
- Annual tax amount: $3,660
- Date on market: 1/27/2026
- Cumulative days on market: 152 days
- Ownership: Individual
- Road surface type: Paved
Price history
Price history is unavailable.
Public tax history
| Year | Property taxes | Tax assessment |
|---|---|---|
| 2025 | $3,664 +5.5% | $31,395 +7% |
| 2024 | $3,474 +5.4% | $29,337 +7.8% |
| 2023 | $3,297 +11% | $27,221 |
| 2022 | $2,970 +6.6% | -- |
| 2021 | $2,786 +7.1% | -- |
| 2020 | $2,601 +4.1% | $21,379 +4% |
| 2019 | $2,499 +4.2% | $20,551 +4% |
| 2018 | $2,397 +8.2% | $19,757 |
| 2017 | $2,216 +110.3% | -- |
| 2016 | $1,054 -48.7% | -- |
| 2015 | $2,053 -4.9% | -- |
| 2014 | $2,160 | -- |
| 2013 | -- | -- |
| 2012 | -- | -- |
| 2011 | -- | $18,323 -2.6% |
| 2008 | -- | $18,814 +3% |
| 2007 | -- | $18,262 +3% |
| 2006 | -- | $17,733 +3% |
| 2005 | -- | $17,216 +7.4% |
| 2004 | -- | $16,031 +3% |
| 2003 | -- | $15,560 +3% |
| 2002 | -- | $15,111 +10.8% |
| 2000 | -- | $13,639 |
Find assessor info on the county website
Neighborhood: 67205
Nearby homes
- $309,0002 bd3 ba1.7k sqft2302 N Amarado St, Wichita, KS 67205Off Market
- $316,0004 bd3 ba2.6k sqft2234 N Amarado St, Wichita, KS 67205Off Market
- $328,2003 bd2 ba1.8k sqft9451 W Wyncroft St, Wichita, KS 67205Off Market
- $339,0005 bd3 ba2.8k sqft2306 N Amarado St, Wichita, KS 67205Off Market
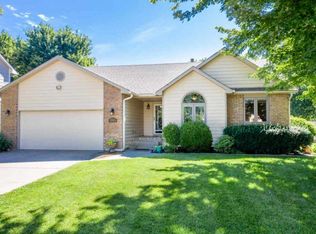
- $279,8004 bd3 ba781 sqft2230 N Amarado St, Wichita, KS 67205Off Market
- $335,2004 bd3 ba3.2k sqft2221 N Amarado St, Wichita, KS 67205Off Market
- $341,8003 bd3 ba1.8k sqft9455 W Wyncroft St, Wichita, KS 67205Off Market
- $297,2004 bd3 ba2.4k sqft2225 N Amarado St, Wichita, KS 67205Off Market
Nearby schools
GreatSchools rating
- 5/10Maize South Elementary SchoolGrades: K-4Distance: 1.6 mi
- 6/10Maize Middle SchoolGrades: 7-8Distance: 2.9 mi
- 7/10Maize Senior High SchoolGrades: 9-12Distance: 3.2 mi
Schools provided by the listing agent
- Elementary: Maize USD266
- Middle: Maize
- High: Maize
Source: SCKMLS as distributed by MLS GRID. This data may not be complete. We recommend contacting the local school district to confirm school assignments for this home.
Sell for more on Zillow
Get a Zillow Showcase℠ listing at no additional cost and you could sell for .
$325,000
2% more
+$6,500
With Zillow Showcase(estimated)
$331,500
Sell for more on Zillow
Get a Zillow Showcase℠ listing at no additional cost and you could sell for .
$325,000
2% more
+$6,500
With Zillow Showcase(estimated)
$331,500
- Kansas
- Sedgwick County
- Wichita
- 67205
- 2238 N Amarado St
