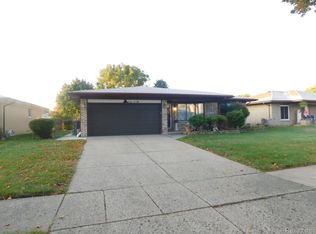
Welcome to this beautifully maintained ranch in the heart of Sterling Heights! This spacious 3-bedroom, 2-bath home offers an open-concept layout filled with natural light and recessed lighting throughout. The updated kitchen features granite countertops and flows seamlessly into the dining and living areas—perfect for entertaining.
Enjoy multiple living spaces with both a cozy family room and a separate living room. Convenience is key with laundry on the main floor and an additional laundry area in the finished basement. The basement also provides extra living or recreation space, giving you room to grow.
Major updates include a 1-year-old roof and a 4-year-old furnace and cooling system, offering peace of mind for years to come. Outside, the home continues to impress with a large concrete deck, ideal for gatherings, and a circle driveway leading to a 2-car attached garage for easy parking and curb appeal.
Move-in ready and perfectly located—don’t miss this and schedule your showing today
Sold for $339,900
Zillow last checked:
Listing updated:
Bought with:
Besa Krosi, 6506048476
Keller Williams Realty Lakeside
Source: Realcomp II,MLS#: 20251053820
Price history
| Date | Event | Price |
|---|---|---|
| 1/16/2026 | Sold | $339,900$107/sqft |
Source:  Realcomp II #20251053820 Report a problem Realcomp II #20251053820 Report a problem | ||
| 12/8/2025 | Pending sale | $339,900$107/sqft |
Source: Realcomp II #20251053820 Report a problem | ||
| 12/2/2025 | Price change | $339,900-2.8%$107/sqft |
Source: Realcomp II #20251053820 Report a problem | ||
| 11/28/2025 | Price change | $349,8000%$110/sqft |
Source: Realcomp II #20251053820 Report a problem | ||
| 11/16/2025 | Listed for sale | $349,900-2.8%$110/sqft |
Source: Realcomp II #20251053820 Report a problem | ||
| 11/12/2025 | Listing removed | $359,900$113/sqft |
Source: Realcomp II #20251014553 Report a problem | ||
| 11/5/2025 | Listed for sale | $359,900+2.9%$113/sqft |
Source: Realcomp II #20251014553 Report a problem | ||
| 10/25/2025 | Listing removed | $349,900$110/sqft |
Source: Realcomp II #20251014553 Report a problem | ||
| 10/21/2025 | Listed for sale | $349,900-1.4%$110/sqft |
Source: Realcomp II #20251014553 Report a problem | ||
| 10/13/2025 | Listing removed | $354,900$112/sqft |
Source: Realcomp II #20251014553 Report a problem | ||
| 9/18/2025 | Price change | $354,900-1.4%$112/sqft |
Source: Realcomp II #20251014553 Report a problem | ||
| 9/2/2025 | Price change | $359,900-2.7%$113/sqft |
Source: Realcomp II #20251014553 Report a problem | ||
| 7/25/2025 | Price change | $369,900-2.6%$116/sqft |
Source: Realcomp II #20251014553 Report a problem | ||
| 7/7/2025 | Listed for sale | $379,900+33.3%$120/sqft |
Source: Realcomp II #20251014553 Report a problem | ||
| 1/9/2021 | Listing removed | -- |
Source:  Realcomp II Report a problem Realcomp II Report a problem | ||
| 12/23/2020 | Listed for sale | $284,900+9.6%$90/sqft |
Source: CRK Realty #2200101606 Report a problem | ||
| 6/12/2020 | Sold | $260,000-1.8%$82/sqft |
Source: Public Record Report a problem | ||
| 3/18/2020 | Price change | $264,900-3.6%$83/sqft |
Source: Showtime Realty #2200011536 Report a problem | ||
| 2/12/2020 | Price change | $274,900+4.9%$87/sqft |
Source: Showtime Realty #2200011536 Report a problem | ||
| 2/6/2020 | Listed for sale | $262,000+21.9%$82/sqft |
Source: Owner Report a problem | ||
| 4/9/2019 | Sold | $215,000+19.4%$68/sqft |
Source: Public Record Report a problem | ||
| 11/19/2014 | Sold | $180,000$57/sqft |
Source: Public Record Report a problem | ||
| 7/7/2014 | Listing removed | $180,000$57/sqft |
Source: Real Estate One Troy #31200103 Report a problem | ||
| 6/27/2014 | Listed for sale | $180,000+9.8%$57/sqft |
Source: Real Estate One-Troy #214063294 Report a problem | ||
| 11/25/1998 | Sold | $164,000$52/sqft |
Source: Public Record Report a problem | ||
Nearby homes
- $359,3004 bd3 ba1.7k sqft39078 Ledgate Dr, Sterling Heights, MI 48310Off Market
- $337,0003 bd2 ba1.8k sqft2250 Nadine Dr, Sterling Heights, MI 48310Sold
- $339,200-- bd1 ba1.6k sqft39064 Ledgate Dr, Sterling Heights, MI 48310Off Market
- $349,300-- bd2 ba1.5k sqft39054 Ledgate Dr, Sterling Heights, MI 48310Off Market
Get a cash offer in 3 minutes
Find out how much your home could sell for in as little as 3 minutes with a no-obligation cash offer.
Estimated market value
$336,300
