2238 Peterson Drive, a well-maintained home built in 2018 and located in the desirable Drake Forest subdivision. This East Brainerd property offers 2,843 square feet of living space on a large lot within a flat, walkable neighborhood. The landscaping on this home is top notch and you will enjoy the established plants all year. The backyard is fenced in and has a large deck for entertaining right off the kitchen. They have extra large sliding doors going out to the deck that allows plenty of natural light.
The home features an open floor plan with a master suite on the main level. The master bedroom also has a door leading to a private deck. The property was updated in April 2022 and includes a spacious front patio with a striking entrance. Key features include a tankless water heater, custom kitchen cabinets, a pantry, and a separate laundry room. For efficiency, the home is equipped with both natural gas and electric HVAC units. Additionally, there is a large bonus room over the garage, ample attic storage, and a versatile landing area upstairs perfect for an office.
The location is highly convenient, situated just minutes from local shopping, restaurants, and parks, with easy access to the Tennessee River. It is 12 minutes from the CHA Airport, 25 minutes from downtown Chattanooga, and only 1.5 miles from the interstate and mall. Erlanger Hospital is also just 3.2 miles away. Families will appreciate the proximity to top-rated schools, including Silverdale Baptist Academy, McCallie, and Girls Preparatory School.
Sold for $563,000
$563,000
2238 Peterson Dr, Chattanooga, TN 37421
3beds
2,602sqft
Single Family Residence
Built in 2018
0.37 Acres Lot
$563,400 Zestimate®
$216/sqft
$2,928 Estimated rent
Home value
$563,400
$535,000 - $592,000
$2,928/mo
Zestimate® history
Owner options
List your home for rent
$2,928/mo
Rent Zestimate®
Find your next renter with Zillow Rental Manager. Plus, with online applications, you can quickly screen prospective tenants – for free.
$2,928/mo
Rent Zestimate®
Refinance and save
$3,566/mo
Est. payment
Refinancing to a lower rate could help reduce your monthly payments and save thousands over the life of the loan.
$3,566/mo
Est. payment
Explore your selling options
Work with a Zillow partner agent
Leverage their expertise and Zillow's premium Showcase listings to get your home seen by more buyers.
Get startedList with your own agent
Get your home in front of millions of buyers by listing it on Zillow.
Learn how to do itSell it yourself
Take full control of how buyers see your home on Zillow by listing For Sale by Owner (FSBO).
List your homeWhat's special
Open floor planSeparate laundry roomLarge lotEstablished plants all yearAmple attic storageCustom kitchen cabinetsFlat walkable neighborhood
Zillow last checked:
Listing updated:
Listed by:
Tracie L Smith 423-227-2863,
Realty One Group Experts
Bought with:
Reghan Thompson, 370092
Coldwell Banker Pryor Realty
Source: Greater Chattanooga Realtors,MLS#: 1533972
Facts & features
Interior
Bedrooms & bathrooms
- Bedrooms: 3
- Bathrooms: 3
- Full bathrooms: 2
- 1/2 bathrooms: 1
Primary bedroom
- Level: First
Bedroom
- Level: Second
Bedroom
- Level: Second
Primary bathroom
- Level: First
Bathroom
- Level: Second
Other
- Level: First
Bonus room
- Level: Second
Dining room
- Level: First
Kitchen
- Level: First
Laundry
- Level: First
Living room
- Level: First
Heating
- Central, Electric, Natural Gas
Cooling
- Central Air, Electric
Appliances
- Included: Disposal, Dishwasher, Electric Range, Microwave, Refrigerator, Stainless Steel Appliance(s), Tankless Water Heater
- Laundry: Laundry Room, Main Level
Features
- Bar, Cathedral Ceiling(s), Ceiling Fan(s), Crown Molding, Entrance Foyer, Granite Counters, High Ceilings, Kitchen Island, Open Floorplan, Pantry, Primary Downstairs, Soaking Tub, Storage, Stone Counters, Tray Ceiling(s), Wet Bar, Walk-In Closet(s), Separate Shower, Breakfast Nook, Separate Dining Room
- Flooring: Carpet, Hardwood, Tile
- Windows: Insulated Windows, Low-Emissivity Windows
- Basement: None
- Number of fireplaces: 1
- Fireplace features: Electric, Living Room
Interior area
- Total structure area: 2,602
- Total interior livable area: 2,602 sqft
- Finished area above ground: 2,843
- Finished area below ground: 0
Property
Parking
- Total spaces: 2
- Parking features: Concrete, Driveway, Garage Faces Front, Kitchen Level
- Attached garage spaces: 2
Features
- Levels: Two
- Stories: 2
- Patio & porch: Deck, Front Porch, Rear Porch, Porch - Covered
- Exterior features: Private Yard, Rain Gutters
- Pool features: None
- Spa features: None
- Fencing: Back Yard,Fenced,Privacy
Lot
- Size: 0.37 Acres
- Dimensions: 90 x 170
- Features: Landscaped, Level
Details
- Parcel number: 149j C 012
- Special conditions: Standard
Construction
Type & style
- Home type: SingleFamily
- Property subtype: Single Family Residence
Materials
- Brick, Stone, Fiber Cement
- Foundation: Block
- Roof: Shingle
Condition
- Updated/Remodeled
- New construction: No
- Year built: 2018
Utilities & green energy
- Sewer: Public Sewer
- Water: Public
- Utilities for property: Cable Connected, Electricity Connected, Natural Gas Connected, Sewer Connected, Underground Utilities, Water Connected
Community & HOA
Community
- Features: Street Lights
- Subdivision: Drake Forest
HOA
- Has HOA: No
Location
- Region: Chattanooga
Financial & listing details
- Price per square foot: $216/sqft
- Tax assessed value: $573,100
- Annual tax amount: $4,936
- Date on market: 5/4/2026
- Listing terms: Cash,Conventional,FHA,VA Loan
- Road surface type: Asphalt, Paved
Price history
| Date | Event | Price |
|---|---|---|
| 8/27/2026 | Sold | $563,000-2.1%$216/sqft |
Source: Greater Chattanooga Realtors #1533972 Report a problem | ||
| 7/18/2026 | Contingent | $575,000$221/sqft |
Source: Greater Chattanooga Realtors #1533972 Report a problem | ||
| 6/26/2026 | Price change | $575,000-1.7%$221/sqft |
Source: Greater Chattanooga Realtors #1533972 Report a problem | ||
| 6/16/2026 | Price change | $585,000-2.5%$225/sqft |
Source: Greater Chattanooga Realtors #1533972 Report a problem | ||
| 5/4/2026 | Listed for sale | $600,000$231/sqft |
Source: Greater Chattanooga Realtors #1533972 Report a problem | ||
| 4/27/2026 | Listing removed | $600,000$231/sqft |
Source: Greater Chattanooga Realtors #1523198 Report a problem | ||
| 3/19/2026 | Price change | $600,000-4.7%$231/sqft |
Source: Greater Chattanooga Realtors #1523198 Report a problem | ||
| 3/4/2026 | Price change | $629,900-1.6%$242/sqft |
Source: Greater Chattanooga Realtors #1523198 Report a problem | ||
| 1/22/2026 | Price change | $639,900-1.5%$246/sqft |
Source: Greater Chattanooga Realtors #1523198 Report a problem | ||
| 11/18/2025 | Price change | $649,900-1.5%$250/sqft |
Source: Greater Chattanooga Realtors #1523198 Report a problem | ||
| 10/31/2025 | Listed for sale | $660,000+78.4%$254/sqft |
Source: Greater Chattanooga Realtors #1523198 Report a problem | ||
| 11/30/2018 | Sold | $370,000-1.1%$142/sqft |
Source: Greater Chattanooga Realtors #1279828 Report a problem | ||
| 8/6/2018 | Price change | $374,000-2.8%$144/sqft |
Source: Engel & Volkers #1279828 Report a problem | ||
| 6/26/2018 | Price change | $384,900-1.3%$148/sqft |
Source: Engel & Volkers #1279828 Report a problem | ||
| 5/29/2018 | Price change | $389,900-1.3%$150/sqft |
Source: Engel & Volkers #1279828 Report a problem | ||
| 5/4/2018 | Price change | $394,900-0.8%$152/sqft |
Source: Engel & Volkers #1279828 Report a problem | ||
| 5/3/2018 | Listed for sale | $398,000+1226.7%$153/sqft |
Source: Engel & Volkers #1279828 Report a problem | ||
| 5/5/2017 | Sold | $30,000$12/sqft |
Source: Public Record Report a problem | ||
Public tax history
| Year | Property taxes | Tax assessment |
|---|---|---|
| 2025 | $2,172 -5.4% | $143,275 +39.7% |
| 2024 | $2,295 | $102,575 |
| 2023 | $2,295 | $102,575 |
| 2022 | $2,295 | $102,575 |
| 2021 | $2,295 +78.9% | $102,575 +25.8% |
| 2020 | $1,283 -43.1% | $81,525 +60.8% |
| 2019 | $2,254 +60.8% | $50,700 |
| 2018 | $1,402 -45.2% | $50,700 +350.7% |
| 2017 | $2,556 +403.8% | $11,250 |
| 2016 | $507 | -- |
| 2015 | $507 | $10,000 |
| 2014 | $507 | -- |
Find assessor info on the county website
Neighborhood: 37421
Nearby homes
- $492,4004 bd3 ba2.8k sqft2234 Peterson Dr, Chattanooga, TN 37421Off Market
- $394,2004 bd2 ba1.9k sqft2242 Peterson Dr UNIT 1, Chattanooga, TN 37421Off Market
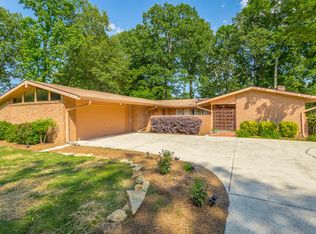
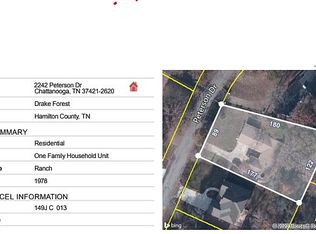
- $957,7000.43 acres2242 Peterson Dr, Chattanooga, TN 37421Off Market
- $730,000-- bd-- ba3.2k sqft2235 Launcelot Rd, Chattanooga, TN 37421Sold
- $410,1004 bd-- ba2.3k sqft2237 Peterson Dr, Chattanooga, TN 37421Off Market
- $449,5004 bd3 ba2.1k sqft2231 Launcelot Rd, Chattanooga, TN 37421Sold
- $486,700-- bd3 ba2.7k sqft2230 Peterson Dr, Chattanooga, TN 37421Off Market
- $743,1004 bd4 ba2.8k sqft2241 Peterson Dr, Chattanooga, TN 37421Off Market
Nearby schools
GreatSchools rating
- 4/10East Brainerd Elementary SchoolGrades: PK-5Distance: 0.6 mi
- 7/10Ooltewah Middle SchoolGrades: 6-8Distance: 4.8 mi
- 5/10Ooltewah High SchoolGrades: 9-12Distance: 6.1 mi
Schools provided by the listing agent
- Elementary: East Brainerd Elementary
- Middle: Ooltewah Middle
- High: Ooltewah
Source: Greater Chattanooga Realtors. This data may not be complete. We recommend contacting the local school district to confirm school assignments for this home.
Get a cash offer in 3 minutes
Find out how much your home could sell for in as little as 3 minutes with a no-obligation cash offer.
Estimated market value
$563,400
Get a cash offer in 3 minutes
Find out how much your home could sell for in as little as 3 minutes with a no-obligation cash offer.
Estimated market value
$563,400
- Tennessee
- Hamilton County
- Chattanooga
- 37421
- 2238 Peterson Dr
