Skip main navigation
Off market
  • $782,300

    2238 Primrose Ln, Erie, CO 80516

    4beds
    2,738sqft
    SingleFamily
    Built in 2005
    9,583 Square Feet Lot
    $782,300 Zestimate®
    $286/sqft
    $3,339 Estimated rent

    Home value

    $782,300

    $743,000 - $821,000

    $3,339/mo

    Zestimate® history
    Loading
    Loading...

    Owner options

    List your home for rent

    $3,339/mo

    Rent Zestimate®

    Find your next renter with Zillow Rental Manager. Plus, with online applications, you can quickly screen prospective tenants – for free.

    Learn more

    $3,339/mo

    Rent Zestimate®

    Refinance and save

    $4,582/mo

    Est. payment

    Refinancing to a lower rate could help reduce your monthly payments and save thousands over the life of the loan.

    See today's rates

    $4,582/mo

    Est. payment

    Explore your selling options

    Work with a Zillow partner agent

    Leverage their expertise and Zillow's premium Showcase listings to get your home seen by more buyers.

    Get started

    List with your own agent

    Get your home in front of millions of buyers by listing it on Zillow.

    Learn how to do it

    Sell it yourself

    Take full control of how buyers see your home on Zillow by listing For Sale by Owner (FSBO).

    List your home

    What's special

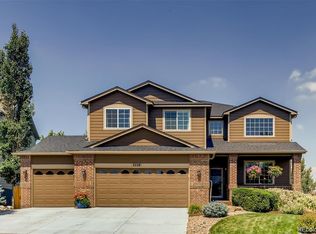
    Wow, what a view! You will not want to miss this beautiful home on on one of the best lots in Vista Ridge, and one of the larger lots on Primrose. Backs to the 2nd hole of Colorado National Golf Club, with spectacular views of the front range to Longs Peak from all levels of the house. Recently updated with new granite counters in the kitchen, newer stainless steel appliances, new carpet, and new flooring in the bathrooms. Hunter Douglas window coverings through out the house, and many are on power rise remotes. There are 4 bedrooms upstairs, with a master retreat. The main level also has an office with french doors, open floor plan, and an open dining room that allows for any length table. The full walkout basement is a blank canvas, finish it your way. Step out of the kitchen to a deck with views forever, or enjoy the gorgeous patio below. Come see for yourself.

    This property is off market, which means it's not currently listed for sale or rent on Zillow. This may be different from what's available on other websites or public sources.

    Facts & features

    Interior

    Bedrooms & bathrooms
    • Bedrooms: 4
    • Bathrooms: 3
    • Full bathrooms: 2
    • 1/2 bathrooms: 1
    Heating
    • Forced air
    Cooling
    • Central
    Appliances
    • Included: Dishwasher, Garbage disposal, Microwave, Range / Oven, Refrigerator
    • Laundry: Sink
    Features
    • Ceiling Fan(s), Kitchen Island, Pantry, Walk-In Closet(s), Vaulted Ceiling(s), Granite Counters, Eat-in Kitchen, Five Piece Bath
    • Flooring: Carpet, Hardwood, Laminate
    • Windows: Double Pane Windows, Window Coverings
    • Basement: Unfinished
    • Fireplace features: Family Room
    Interior area
    • Total interior livable area: 2,738 sqft
    • Finished area below ground: 0.00

    Property

    Parking
    • Total spaces: 3
    • Parking features: Garage - Attached
    Features
    • Patio & porch: Deck, Front Porch
    • Exterior features: Stone
    • Fencing: Full
    Lot
    • Size: 9,583 sqft
    • Features: On Golf Course, Sprinklers In Front, Sprinklers In Rear
    Details
    • Parcel number: 146732136008

    Construction

    Type & style
    • Home type: SingleFamily
    Materials
    • Frame
    • Roof: Composition
    Condition
    • Year built: 2005

    Utilities & green energy

    • Sewer: Public Sewer
    • Water: Public

    Community & neighborhood

    Security
    • Security features: Smoke Detector(s), Carbon Monoxide Detector(s)
    Location
    • Region: Erie

    HOA & financial

    HOA
    • Has HOA: Yes
    • HOA fee: $65 monthly
    • Amenities included: Clubhouse, Pool, Tennis Court(s), Fitness Center, Playground, Trail(s), Park
    • Services included: Trash

    Other

    Other facts
    • Flooring: Wood, Carpet, Laminate
    • Sewer: Public Sewer
    • WaterSource: Public
    • Heating: Forced Air
    • Appliances: Dishwasher, Refrigerator, Disposal, Double Oven, Convection Oven, Microwave, Gas Water Heater, Oven
    • AssociationYN: true
    • FireplaceYN: true
    • InteriorFeatures: Ceiling Fan(s), Kitchen Island, Pantry, Walk-In Closet(s), Vaulted Ceiling(s), Granite Counters, Eat-in Kitchen, Five Piece Bath
    • GarageYN: true
    • AttachedGarageYN: true
    • Basement: Unfinished, Sump Pump
    • HeatingYN: true
    • PatioAndPorchFeatures: Deck, Front Porch
    • CoolingYN: true
    • RoomsTotal: 12
    • AssociationFeeIncludes: Trash
    • ConstructionMaterials: Frame, Stone
    • Roof: Composition
    • WindowFeatures: Double Pane Windows, Window Coverings
    • FireplaceFeatures: Family Room
    • RentIncludes: Water
    • CoveredSpaces: 3
    • Cooling: Central Air
    • BelowGradeFinishedArea: 0.00
    • LotFeatures: On Golf Course, Sprinklers In Front, Sprinklers In Rear
    • StructureType: House
    • AssociationAmenities: Clubhouse, Pool, Tennis Court(s), Fitness Center, Playground, Trail(s), Park
    • SecurityFeatures: Smoke Detector(s), Carbon Monoxide Detector(s)
    • Fencing: Full
    • ExteriorFeatures: Fire Pit, Private Yard
    • LaundryFeatures: Sink
    • MlsStatus: Pending

    Price history

    DateEventPrice
    12/28/2020Sold$755,000+2%$276/sqft
    Source: HomeSmart Intl Solds #2496936_80516 Report a problem
    11/16/2020Pending sale$740,000$270/sqft
    Source: Re/max Alliance #2496936 Report a problem
    11/13/2020Listed for sale$740,000+70.1%$270/sqft
    Source: Re/max Alliance #2496936 Report a problem
    8/3/2011Sold$435,000-1.7%$159/sqft
    Source: Public Record Report a problem
    5/4/2011Price change$442,700-7.3%$162/sqft
    Source: RE/MAX OF BOULDER INC #644705 Report a problem
    4/1/2011Price change$477,700-0.3%$174/sqft
    Source: RE/MAX OF BOULDER INC #644705 Report a problem
    3/17/2011Price change$479,000-5%$175/sqft
    Source: RE/MAX OF BOULDER INC #644705 Report a problem
    3/4/2011Price change$504,000+5.2%$184/sqft
    Source: RE/MAX OF BOULDER INC #644705 Report a problem
    3/3/2011Price change$479,000-4%$175/sqft
    Source: RE/MAX of Boulder #644705 Report a problem
    2/11/2011Price change$499,000-1%$182/sqft
    Source: RE/MAX of Boulder #644705 Report a problem
    12/18/2010Listed for sale$504,000+12%$184/sqft
    Source: RE/MAX of Boulder, Inc. Report a problem
    2/23/2005Sold$450,101$164/sqft
    Source: Public Record Report a problem

    Public tax history

    YearProperty taxesTax assessment
    2026$7,289 +4.1%$44,290 -1.8%
    2025$7,004 +2.6%$45,080 -8.4%
    2024$6,829 +24.3%$49,190 -0.9%
    2023$5,494 -2.8%$49,660 +39.9%
    2022$5,654 +12.5%$35,500 -2.8%
    2021$5,026 $36,520 +12%
    2020$5,026 +2.8%$32,620
    2019$4,890 -3.3%$32,620 +3.5%
    2018$5,058 +3.4%$31,530
    2017$4,890 +1.9%$31,530 +1.4%
    2016$4,799 -3.5%$31,080
    2015$4,972 +14.2%$31,080 +14.6%
    2014$4,356 $27,110
    2013-- $27,110 +2.3%
    2012-- $26,510
    2011-- $26,510 +4.7%
    2010-- $25,330
    2009-- $25,330 -13.2%
    2008-- $29,190
    2007-- $29,190 +98.2%
    2006-- $14,730
    2005-- $14,730

    Find assessor info on the county website

    Neighborhood: 80516

    Nearby schools

    GreatSchools rating
    Schools provided by the listing agent
    • Elementary: Black Rock
    • Middle: Erie
    • High: Erie
    • District: St. Vrain Valley RE-1J

    Source: The MLS. This data may not be complete. We recommend contacting the local school district to confirm school assignments for this home.

    Get a cash offer in 3 minutes
    Find out how much your home could sell for in as little as 3 minutes with a no-obligation cash offer.
    Estimated market value
    $782,300
    Get a cash offer in 3 minutes
    Find out how much your home could sell for in as little as 3 minutes with a no-obligation cash offer.
    Estimated market value
    $782,300