This charming one-story brick residence offers timeless elegance and modern comfort, nestled in a serene setting in one of Auburn's most desirable neighborhoods - Moores Mill. Open and functional layout with stunning red oak hardwood floors throughout the main living areas. Grand formal dining room featuring a soaring 14-foot tray ceiling, crown molding, and a picturesque window that floods the space with natural light. Spacious and inviting great room with vaulted ceiling, cozy gas fireplace, and seamless flow into the breakfast nook and kitchen. Chef’s kitchen boasts brand-new quartz countertops, stainless steel appliances, abundant cabinetry, and durable tile flooring. Split floor plan. Spacious primary suite with tray ceiling and tranquil backyard views. Luxurious en suite bath with double vanity, jetted soaking tub, separate shower, and walk-in closet. Second bedroom with its own private full bath—ideal for guests or multigenerational living. Bedrooms 3 and 4 share a third full bathroom. Dedicated laundry room with built-in cabinets and utility sink. Screened-in back porch—your personal retreat. Low-maintenance yard with mature landscaping. Generously sized closets throughout. Freshly painted interior - move-in-ready. Two-car garage with workbench and shelving for hobbies and storage. Gutters and new Trane HVAC system installed in 2023. Enjoy access to the neighborhood pool and the welcoming atmosphere of Moores Mill—where convenience meets charm. Just minutes from Auburn University, Tiger Town shopping, great restaurants, schools and churches. Don’t miss this rare gem and the opportunity to live your best life in the heart of Auburn. Owner and listing agent are licensed AL Realtors.
Sold for $399,900
$399,900
2238 Riverwood Dr, Auburn, AL 36830
4beds
1,944sqft
Single Family Residence
Built in 2000
9,147 Square Feet Lot
$414,400 Zestimate®
$206/sqft
$2,339 Estimated rent
Home value
$414,400
$381,000 - $452,000
$2,339/mo
Zestimate® history
Owner options
List your home for rent
$2,339/mo
Rent Zestimate®
Find your next renter with Zillow Rental Manager. Plus, with online applications, you can quickly screen prospective tenants – for free.
$2,339/mo
Rent Zestimate®
Refinance and save
$2,327/mo
Est. payment
Refinancing to a lower rate could help reduce your monthly payments and save thousands over the life of the loan.
$2,327/mo
Est. payment
Explore your selling options
Work with a Zillow partner agent
Leverage their expertise and Zillow's premium Showcase listings to get your home seen by more buyers.
Get startedList with your own agent
Get your home in front of millions of buyers by listing it on Zillow.
Learn how to do itSell it yourself
Take full control of how buyers see your home on Zillow by listing For Sale by Owner (FSBO).
List your homeWhat's special
Two-car garageFreshly painted interiorUtility sinkTimeless eleganceCozy gas fireplaceFormal dining roomBreakfast nook
Zillow last checked:
Listing updated:
Listed by:
CATHERINE RAMEY,
COLDWELL BANKER KENNON AND PARKER ALLIANCE 334-821-7722,
JACK RAMEY,
COLDWELL BANKER KENNON AND PARKER ALLIANCE
Bought with:
JACK RAMEY, 98752
COLDWELL BANKER KENNON AND PARKER ALLIANCE
CATHERINE RAMEY, 000086761
COLDWELL BANKER KENNON AND PARKER ALLIANCE
Source: LCMLS,MLS#: 176846Originating MLS: Lee County Association of REALTORS
Facts & features
Interior
Bedrooms & bathrooms
- Bedrooms: 4
- Bathrooms: 2
- Full bathrooms: 2
Heating
- Electric, Heat Pump
Cooling
- Central Air, Electric, Heat Pump
Appliances
- Included: Some Electric Appliances, Dishwasher, Electric Range, Disposal, Microwave, Other, See Remarks, Stove
- Laundry: Washer Hookup, Dryer Hookup
Features
- Breakfast Area, Ceiling Fan(s), Separate/Formal Dining Room, Jetted Tub, Kitchen Island, Primary Downstairs, Skylights, Updated Kitchen, Attic
- Flooring: Carpet, Tile, Wood
- Windows: Skylight(s)
- Number of fireplaces: 1
- Fireplace features: One, Gas Log
Interior area
- Total interior livable area: 1,944 sqft
- Finished area above ground: 1,944
- Finished area below ground: 0
Property
Parking
- Total spaces: 2
- Parking features: Garage, Two Car Garage
- Garage spaces: 2
Features
- Levels: One
- Stories: 1
- Patio & porch: Front Porch, Porch, Screened
- Exterior features: Storage, Sprinkler/Irrigation
- Pool features: Community
- Has spa: Yes
- Fencing: None
Lot
- Size: 9,147 Square Feet
- Features: Level, < 1/4 Acre
Details
- Parcel number: 0908330000354.000
Construction
Type & style
- Home type: SingleFamily
- Property subtype: Single Family Residence
Materials
- Brick Veneer
- Foundation: Slab
Condition
- Year built: 2000
Utilities & green energy
- Utilities for property: Cable Available, Natural Gas Available, Sewer Connected, Water Available
Community & HOA
Community
- Subdivision: MOORES MILL
HOA
- Has HOA: Yes
- Amenities included: Barbecue, Pool
Location
- Region: Auburn
Financial & listing details
- Price per square foot: $206/sqft
- Tax assessed value: $279,240
- Annual tax amount: $1,299
- Date on market: 10/21/2025
- Cumulative days on market: 4 days
Price history
| Date | Event | Price |
|---|---|---|
| 11/24/2025 | Sold | $399,900$206/sqft |
Source: LCMLS #176846 Report a problem | ||
| 10/25/2025 | Pending sale | $399,900$206/sqft |
Source: LCMLS #176846 Report a problem | ||
| 10/21/2025 | Listed for sale | $399,900+62.6%$206/sqft |
Source: LCMLS #176846 Report a problem | ||
| 6/30/2017 | Sold | $246,000$127/sqft |
Source: LCMLS #117354 Report a problem | ||
| 5/15/2017 | Price change | $246,000-5.3%$127/sqft |
Source: Coldwell Banker A & W Real Estate #117354 Report a problem | ||
| 4/24/2017 | Price change | $259,900-1.9%$134/sqft |
Source: Coldwell Banker A & W Real Estate #117354 Report a problem | ||
| 2/1/2017 | Listed for sale | $264,900$136/sqft |
Source: COLDWELL BANKER A & W REAL ESTATE #117354 Report a problem | ||
Public tax history
| Year | Property taxes | Tax assessment |
|---|---|---|
| 2024 | $1,299 | $27,920 |
| 2023 | $1,299 +7.6% | $27,920 +7.5% |
| 2022 | $1,207 +2.8% | $25,980 +2.8% |
| 2021 | $1,174 +4.9% | $25,280 +4.8% |
| 2020 | $1,119 | $24,120 |
| 2019 | $1,119 | $24,120 |
| 2018 | $1,119 | $24,120 +27.1% |
| 2015 | $1,119 +40.9% | $18,980 |
| 2014 | $794 | $18,980 -7.2% |
| 2013 | -- | $20,460 +3.4% |
| 2012 | -- | $19,780 -11.4% |
| 2011 | -- | $22,320 |
| 2010 | -- | $22,320 -1.5% |
| 2009 | -- | $22,660 -5.5% |
| 2008 | -- | $23,980 +23.7% |
| 2005 | -- | $19,380 +5.4% |
| 2004 | -- | $18,380 +4.1% |
| 2003 | -- | $17,660 |
Find assessor info on the county website
Neighborhood: 36830
Nearby homes
- $379,5004 bd3 ba1.9k sqft2232 Riverwood Dr, Auburn, AL 36830Off Market

- $405,7004 bd2 ba1.9k sqft2244 Riverwood Dr, Auburn, AL 36830Off Market
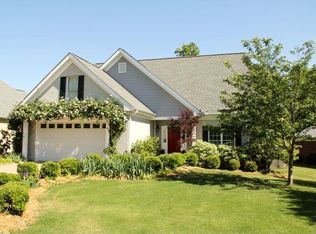
- $384,5004 bd3 ba1.9k sqft2250 Riverwood Dr, Auburn, AL 36830Off Market
- $421,0004 bd2 ba2.1k sqft2226 Riverwood Dr, Auburn, AL 36830Off Market
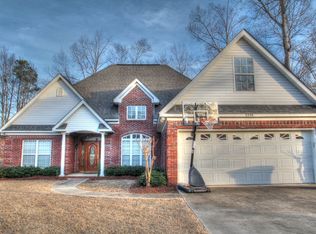
- $434,4004 bd2 ba1.9k sqft544 Coleman Ct, Auburn, AL 36830Off Market
- $777,700-- bd2 ba3.4k sqft680 Highland Rd, Auburn, AL 36830Off Market
- $374,600-- bd1 ba1.8k sqft555 Rosemary Ct, Auburn, AL 36830Off Market
- $545,0004 bd4 ba3k sqft684 Highland Rd, Auburn, AL 36830Sold
Nearby schools
GreatSchools rating
- 10/10Dean Road Elementary SchoolGrades: K-2Distance: 1.4 mi
- 10/10Auburn Junior High SchoolGrades: 8-9Distance: 1.4 mi
- 7/10Auburn High SchoolGrades: 10-12Distance: 0.5 mi
Schools provided by the listing agent
- Elementary: DEAN ROAD/WRIGHTS MILL ROAD
- Middle: DEAN ROAD/WRIGHTS MILL ROAD
Source: LCMLS. This data may not be complete. We recommend contacting the local school district to confirm school assignments for this home.


Get pre-qualified for a loan
At Zillow Home Loans, we can pre-qualify you in as little as 5 minutes with no impact to your credit score.An equal housing lender. NMLS #10287.
- Alabama
- Lee County
- Auburn
- 36830
- 2238 Riverwood Dr
Nearby cities
Nearby zip codes
Other Auburn Topics
