Skip main navigation
Off market
  • $638,900

    2238 SE Velocette Ln, Bend, OR 97702

    3beds
    2baths
    2,054sqft
    SingleFamily
    Built in 2005
    6,534 Square Feet Lot
    $638,900 Zestimate®
    $311/sqft
    $3,030 Estimated rent

    Home value

    $638,900

    $607,000 - $671,000

    $3,030/mo

    Zestimate® history
    Loading
    Loading...

    Owner options

    List your home for rent

    $3,030/mo

    Rent Zestimate®

    Find your next renter with Zillow Rental Manager. Plus, with online applications, you can quickly screen prospective tenants – for free.

    Learn more

    $3,030/mo

    Rent Zestimate®

    Refinance and save

    $3,697/mo

    Est. payment

    Refinancing to a lower rate could help reduce your monthly payments and save thousands over the life of the loan.

    See today's rates

    $3,697/mo

    Est. payment

    Explore your selling options

    Work with a Zillow partner agent

    Leverage their expertise and Zillow's premium Showcase listings to get your home seen by more buyers.

    Get started

    List with your own agent

    Get your home in front of millions of buyers by listing it on Zillow.

    Learn how to do it

    Sell it yourself

    Take full control of how buyers see your home on Zillow by listing For Sale by Owner (FSBO).

    List your home

    What's special

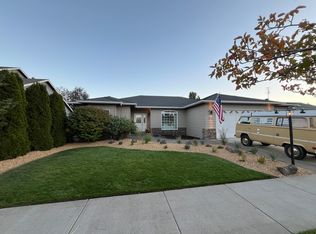
    Single level 3/2 home with bonus office/4th bedroom and over 2,000 sqft of living space, and build in 2005. Hollow Pine Estates located in SE Bend, Oregon is a non HOA subdivision with an HOA feel with larger paved streets, sidewalks, larger parcels, larger homes, and community maintained entrances. Features of the home include: Solar electric, solar water, oversized two car garage (22X23) with workbench and shelving, beautifully landscaped with timed drip system, pergola with paved back patio, fenced backyard, and single level homes surrounding the property. Kitchen with custom concrete countertops, fridge, gas oven/stove, dishwasher, garbage disposal, connected laundry and formal dining room. Master bedroom privately located separate from all bedrooms, walk in closet, jetted tub, double vanity, and oak floors. Spacious living Room with gas fireplace, oak floors, and larger windows. Video tour and professional photos. Close proximity to parks, schools, Costco.

    This property is off market, which means it's not currently listed for sale or rent on Zillow. This may be different from what's available on other websites or public sources.

    Facts & features

    Interior

    Bedrooms & bathrooms
    • Bedrooms: 3
    • Bathrooms: 2
    Heating
    • Forced air, Electric, Gas
    Cooling
    • Central
    Appliances
    • Included: Dryer, Washer
    Features
    • Flooring: Tile, Hardwood
    • Has fireplace: Yes
    Interior area
    • Total interior livable area: 2,054 sqft

    Property

    Parking
    • Parking features: Garage - Attached
    Features
    • Levels: One
    Lot
    • Size: 6,534 sqft
    Details
    • Parcel number: 181203AB01321

    Construction

    Type & style
    • Home type: SingleFamily
    Materials
    • Roof: Composition
    Condition
    • Year built: 2005

    Community & neighborhood

    Location
    • Region: Bend

    Other

    Other facts
    • Lot Measurement: Acres
    • Construction: Frame
    • Existing Water: City, Water Meter
    • Exterior: Fenced, Patio/Deck, Landscaped, Drip System, Native Plant Lndscp.
    • Heat/Cool: Electric, Forced Air, Natural Gas, AC-Central
    • Rooms: Living Room, Kitchen, Den/Office, Dining Formal, Breakfast Nook, Utility Room
    • Sign On Property: Yes
    • Style: Ranch
    • Terms: Cash, New Loan
    • Interior: Ceiling Fan, Washer/Dryer, Walk in Closet, Master Ground Level
    • Roof: Composition
    • Section: SE
    • Fireplace: Living Room, Gas
    • Floors: Tile, Wood - Pre-Finished
    • Foundation: Stemwall
    • Electric Company: PP&L
    • Sewer/Septic: City Sewer
    • Water District: Avion
    • Status: Pending
    • Area: Hollow Pine Estate
    • Region: Bend/Tumalo/Alfalfa
    • Levels: One
    • Tax ID: 181203AB01321

    Price history

    DateEventPrice
    9/18/2019Sold$445,900-0.9%$217/sqft
    Source: Oregon Datashare #201906450 Report a problem
    7/19/2019Pending sale$449,900$219/sqft
    Source: eXp Realty, LLC #201906450 Report a problem
    7/8/2019Listed for sale$449,900+79.9%$219/sqft
    Source: eXp Realty, LLC #201906450 Report a problem
    6/17/2005Sold$250,101$122/sqft
    Source: Public Record Report a problem

    Public tax history

    YearProperty taxesTax assessment
    2025$4,505 +3.9%$266,610 +3%
    2024$4,334 +7.9%$258,850 +6.1%
    2023$4,018 +4%$244,000
    2022$3,864 +2.9%$244,000 +6.1%
    2021$3,754 $230,000
    2020-- $230,000 +6.1%
    2019$3,463 $216,810
    2018$3,463 +2.9%$216,810 +3%
    2017$3,365 +8%$210,500 +3%
    2016$3,115 $204,370 +3%
    2015$3,115 +2.8%$198,420 +3%
    2014$3,028 $192,650 +3%
    2013-- $187,040 +3%
    2012-- $181,600 +3%
    2011-- $176,320 +3%
    2010-- $171,190 +3%
    2009-- $166,210 +3%
    2008-- $161,370 +3%
    2007-- $156,670 +3%
    2006-- $152,110 +265%
    2005-- $41,670

    Find assessor info on the county website

    Neighborhood: Larkspur

    Nearby schools

    GreatSchools rating
    Schools provided by the listing agent
    • Elementary: Bear Creek
    • Middle: Pilot Butte
    • High: Bend

    Source: The MLS. This data may not be complete. We recommend contacting the local school district to confirm school assignments for this home.

    Get pre-qualified for a loan
    At Zillow Home Loans, we can pre-qualify you in as little as 5 minutes with no impact to your credit score.

    An equal housing lender. NMLS #10287.

    Sell for more on Zillow
    Get a Zillow Showcase℠ listing at no additional cost and you could sell for .
    $638,900
    2% more
    +$12,778
    With Zillow Showcase(estimated)
    $651,678