Skip main navigation
Closed
  • $900,000

    2238 Silverpine Dr, Glenview, IL 60025

    3beds
    2,150sqft
    Single Family Residence
    Built in 1959
    0.27 Acres Lot
    $901,300 Zestimate®
    $419/sqft
    $4,308 Estimated rent

    Home value

    $901,300

    $820,000 - $991,000

    $4,308/mo

    Zestimate® history
    Loading
    Loading...

    Owner options

    List your home for rent

    $4,308/mo

    Rent Zestimate®

    Find your next renter with Zillow Rental Manager. Plus, with online applications, you can quickly screen prospective tenants – for free.

    Learn more

    $4,308/mo

    Rent Zestimate®

    Refinance and save

    $6,329/mo

    Est. payment

    Refinancing to a lower rate could help reduce your monthly payments and save thousands over the life of the loan.

    See today's rates

    $6,329/mo

    Est. payment

    Explore your selling options

    Work with a Zillow partner agent

    Leverage their expertise and Zillow's premium Showcase listings to get your home seen by more buyers.

    Get started

    List with your own agent

    Get your home in front of millions of buyers by listing it on Zillow.

    Learn how to do it

    Sell it yourself

    Take full control of how buyers see your home on Zillow by listing For Sale by Owner (FSBO).

    List your home

    What's special

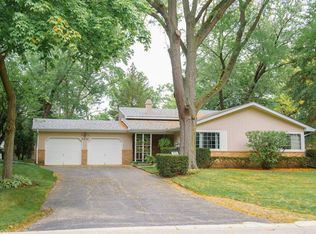
    Beautifully Updated 3 Bedroom, 2 Bath Home in the Highly Desirable Swainwood Area Offering Functional Living Space and an Unbeatable Location. Situated on a Quiet Dead-End Street. Main Level Features Hardwood Floors, Crown Molding, and Abundant Natural Light Throughout. Inviting Living Room with Bow Window Overlooking the Front Yard. Separate Dining Room with Large Picture Window and Backyard Views. Spacious Kitchen with Granite Counters, Center Island with Breakfast Bar Seating, Recessed LED Lighting, Under Cabinet Lighting, Greenhouse Window, and Updated Stainless Steel Appliances Including KitchenAid, Thermador, and Bosch. Second Level Offers Three Generous Bedrooms, All with Hardwood Flooring under the carpet and Elfa Closet Systems. King-Sized Primary Suite with Hunter Douglas Window Treatments and Two Organized Closets. Full Hall Bath with Kohler and Grohe Fixtures. Above-Grade Lower Level with Recessed Lighting, Built-In Shelving, and Full Bath with Walk-In Shower. Remodeled Laundry Room with LG Front Load Washer/Dryer, Countertop Workspace, Utility Sink, and Exterior Access. Large Crawlspace for Excellent Storage. Additional Features Include Hot Water Radiator Heat, Central Air Conditioning, 200 Amp Electric, and updated Copper Plumbing. Excellent Curb Appeal, Featuring an Asphalt Driveway with Brick Paver Border, Professionally Landscaped Yard, Expansive Fenced Backyard with Brick Paver Patio, Gas Line for Grill, Mature Trees, and Dedicated Play Area. Attached 2-Car Garage with Outlet for EV Charger. Prime Location Walking Distance to Downtown Glenview, Metra, The Glen, Roosevelt Park and Pool, Library, and Restaurants. Exceptional Opportunity in a Premier Neighborhood.

    Zillow last checked:

    Listing updated:

    Listing courtesy of:

    Aaron Share 847-616-9910,

    Compass

    Bought with:

    Jacqueline Patton

    Baird & Warner

    Source: MRED as distributed by MLS GRID,MLS#: 12647854MLS Logo

    Facts & features

    Interior

    Bedrooms & bathrooms
    • Bedrooms: 3
    • Bathrooms: 2
    • Full bathrooms: 2
    Primary bedroom
    • Features: Flooring (Carpet)
    • Level: Second
    • Area: 182 Square Feet
    • Dimensions: 14X13
    Bedroom 2
    • Features: Flooring (Carpet)
    • Level: Second
    • Area: 120 Square Feet
    • Dimensions: 12X10
    Bedroom 3
    • Features: Flooring (Carpet)
    • Level: Second
    • Area: 99 Square Feet
    • Dimensions: 11X9
    Dining room
    • Features: Flooring (Hardwood)
    • Level: Main
    • Area: 154 Square Feet
    • Dimensions: 14X11
    Family room
    • Features: Flooring (Carpet)
    • Level: Lower
    • Area: 357 Square Feet
    • Dimensions: 21X17
    Kitchen
    • Features: Kitchen (Eating Area-Breakfast Bar, Island), Flooring (Hardwood)
    • Level: Main
    • Area: 180 Square Feet
    • Dimensions: 15X12
    Laundry
    • Features: Flooring (Vinyl)
    • Level: Lower
    • Area: 112 Square Feet
    • Dimensions: 14X8
    Living room
    • Features: Flooring (Hardwood)
    • Level: Main
    • Area: 240 Square Feet
    • Dimensions: 20X12
    Heating
    • Radiant
    Cooling
    • Central Air
    Appliances
    • Included: Double Oven, Microwave, Dishwasher, Refrigerator, Washer, Dryer, Disposal, Stainless Steel Appliance(s)
    Features
    • Flooring: Hardwood
    • Basement: Finished,Crawl Space,Exterior Entry,Daylight
    Interior area
    • Total structure area: 2,150
    • Total interior livable area: 2,150 sqft

    Property

    Parking
    • Total spaces: 2
    • Parking features: Asphalt, Garage Door Opener, Yes, Garage Owned, Attached, Garage
    • Attached garage spaces: 2
    • Has uncovered spaces: Yes
    Accessibility
    • Accessibility features: No Disability Access
    Features
    • Patio & porch: Patio
    • Fencing: Fenced
    Lot
    • Size: 0.27 Acres
    • Dimensions: 137X105X97X111
    • Features: Mature Trees
    Details
    • Parcel number: 04342010250000
    • Special conditions: None

    Construction

    Type & style
    • Home type: SingleFamily
    • Property subtype: Single Family Residence
    Materials
    • Vinyl Siding, Brick
    • Foundation: Concrete Perimeter
    • Roof: Asphalt
    Condition
    • New construction: No
    • Year built: 1959

    Utilities & green energy

    • Sewer: Storm Sewer
    • Water: Lake Michigan

    Community & neighborhood

    Community
    • Community features: Clubhouse, Park, Pool, Tennis Court(s)
    Location
    • Region: Glenview

    HOA & financial

    HOA
    • Services included: None

    Other

    Other facts
    • Listing terms: Conventional
    • Ownership: Fee Simple

    Price history

    DateEventPrice
    6/26/2026Sold$900,000+80%$419/sqft
    Source: MRED as distributed by MLS GRID #12647854 Report a problem
    12/28/2011Sold$500,000-7.4%$233/sqft
    Source: MRED as distributed by MLS GRID #07847863 Report a problem
    11/5/2011Price change$539,900-5.3%$251/sqft
    Source: Coldwell Banker Residential Brokerage - Glenview #07847863 Report a problem
    7/7/2011Listed for sale$569,900+20%$265/sqft
    Source: Coldwell Banker Residential Brokerage - Glenview #07847863 Report a problem
    4/7/2005Sold$475,000$221/sqft
    Source: Public Record Report a problem

    Public tax history

    YearProperty taxesTax assessment
    2024-- $50,408
    2023$10,423 +3.1%$50,408
    2022$10,107 -2.3%$50,408 +12.3%
    2021$10,342 +0.6%$44,881
    2020$10,275 +7.3%$44,881 -9%
    2019$9,572 +1%$49,320 +10.5%
    2018$9,477 +2.6%$44,641
    2017$9,238 +3.6%$44,641
    2016$8,915 -16.6%$44,641 -6.1%
    2015$10,692 +1.7%$47,523
    2014$10,509 +3.3%$47,523
    2013$10,175 +9.7%$47,523 +6.6%
    2012$9,273 +9.7%$44,579
    2011$8,452 +1.7%$44,579
    2010$8,311 +8.6%$44,579 -10.3%
    2009$7,656 +10.9%$49,715 -7%
    2008$6,901 +9.9%$53,457
    2007$6,277 +0.6%$53,457 +37.1%
    2006$6,242 -3%$39,005
    2005$6,435 +21.9%$39,005
    2004$5,281 -3.5%$39,005 +15.1%
    2003$5,470 +1.1%$33,891
    2002$5,410 +5.1%$33,891
    2001$5,148 +10.9%$33,891 +19.7%
    2000$4,641 +0.6%$28,320
    1999$4,611 $28,320

    Find assessor info on the county website

    Neighborhood: 60025

    Nearby schools

    GreatSchools rating
    Schools provided by the listing agent
    • Elementary: Lyon Elementary School
    • Middle: Springman Middle School
    • High: Glenbrook South High School
    • District: 34

    Source: MRED as distributed by MLS GRID. This data may not be complete. We recommend contacting the local school district to confirm school assignments for this home.

    Get a cash offer in 3 minutes
    Find out how much your home could sell for in as little as 3 minutes with a no-obligation cash offer.
    Estimated market value
    $901,300
    Get a cash offer in 3 minutes
    Find out how much your home could sell for in as little as 3 minutes with a no-obligation cash offer.
    Estimated market value
    $901,300