WELCOME HOME TO THIS BEAUTIFULLY UPDATED 4 BEDROOM, 3.5 BATHROOM HOME IN ONE OF THE TOP WEST FRISCO NEIGHBORHOODS, THE FAIRWAYS. THIS ONE OWNER HOME HAS BEEN IMPECCABLY MAINTAINED AND IS READY FOR ITS NEW OWNERS! INSIDE, A GRAND ENTRY WELCOMES YOU WITH RICH WOOD FLOORS, A DRAMATIC IRON STAIRCASE AND SOARING CEILINGS THAT CREATE AN INVITING AND OPEN FLOW. THE BRIGHT AND AIRY FAMILY ROOM BLENDS SEAMLESSLY WITH THE OUTDOORS, CREATING A WARM, INVITING ATMOSPHERE FOR EVERYDAY LIVING. THE UPDATED KITCHEN SHOWCASES MARBLE COUNTERTOPS, STAINLESS STEEL APPLIANCES, GAS COOKTOP, UNDER COUNTER LIGHTING, LARGE ISLAND AND A BUILT IN BUFFET IN THE NOOK THAT CAN ALSO BE USED AS A DESK AREA. THE PRIMARY BEDROOM BOASTS AN UPDATED ENSUITE BATHROOM, WOOD FLOORS AND A LARGE WALK IN CLOSET.THE PRIVATE BACKYARD OASIS HAS A COVERED OUTDOOR LIVING AREA PERFECT FOR ENTERTAINING! WHETHER GRILLING OUT ON THE BUILTIN GRILL, SWIMMING OR JUST RELAXING WATCHING TV, THIS YARD IS SET UP FOR SUMMER FUN! THE OVERSIZED 3 CAR GARAGE HAS BUILT IN CABINETS, WORK BENCH AND A DOOR TO THE OUT DOOR LIVING AREA. BE SURE TO CHECK OUT THE BUILT IN BASKETBALL GOAL ON THE DRIVEWAY! UPSTAIRS, ACCESSIBLE BY 2 STAIRCASES, FEATURES 3 ADDITIONAL BEDROOMS, A GAMEROOM WITH A BUILT IN WET BAR AND A LARGE MEDIA ROOM COMPLETE WITH ALL OF THE EQUIPMENT NEEDED TO ENJOY SPORTS & MOVIES. NEW ROOF 2022, 2 NEW TRANE HVAC UNITS WITH WIFI THERMOSTATS, WIFI CONTROLLED SPRINKLER SYSTEM AND SHUTTERS AND MOTORIZED SHADES THROUGHOUT HOME. ZONED FOR TOP RATED FRISCO ISD SCHOOLS, INCLUDING WAKELAND HIGH SCHOOL. CONVENIENT ACCESS TO DNT, 2 MILES FROM PGA HEADQUARTERS & MINUTES FROM DINING, SHOPPING AND ENTERTAINMENT IN EVERY DIRECTION.
Sold
Price Unknown
2238 Sleepy Hollow Trl, Frisco, TX 75033
4beds
3,660sqft
Single Family Residence
Built in 2001
8,232 Square Feet Lot
$769,300 Zestimate®
$--/sqft
$4,050 Estimated rent
Home value
$769,300
$723,000 - $815,000
$4,050/mo
Zestimate® history
Owner options
List your home for rent
$4,050/mo
Rent Zestimate®
Find your next renter with Zillow Rental Manager. Plus, with online applications, you can quickly screen prospective tenants – for free.
$4,050/mo
Rent Zestimate®
Refinance and save
$265/mo
Est. payment
Refinancing to a lower rate could help reduce your monthly payments and save thousands over the life of the loan.
$265/mo
Est. payment
Explore your selling options
Work with a Zillow partner agent
Leverage their expertise and Zillow's premium Showcase listings to get your home seen by more buyers.
Get startedList with your own agent
Get your home in front of millions of buyers by listing it on Zillow.
Learn how to do itSell it yourself
Take full control of how buyers see your home on Zillow by listing For Sale by Owner (FSBO).
List your homeWhat's special
Stainless steel appliancesLarge walk in closetUnder counter lightingDramatic iron staircaseGas cooktopLarge island
Zillow last checked:
Listing updated:
Listed by:
Nicole Staats 0532713 214-415-8222,
OnDemand Realty 214-766-5833,
Stefani McQueary 0532714 214-762-9954,
OnDemand Realty
Bought with:
Tim Goldsberry
Century 21 Mike Bowman, Inc.
Source: NTREIS,MLS#: 21170192
Facts & features
Interior
Bedrooms & bathrooms
- Bedrooms: 4
- Bathrooms: 4
- Full bathrooms: 3
- 1/2 bathrooms: 1
Primary bedroom
- Features: Ceiling Fan(s), Double Vanity, En Suite Bathroom, Separate Shower, Walk-In Closet(s)
- Level: First
- Dimensions: 1 x 1
Bedroom
- Features: Ceiling Fan(s), En Suite Bathroom, Split Bedrooms, Walk-In Closet(s)
- Level: Second
- Dimensions: 1 x 1
Bedroom
- Features: Ceiling Fan(s), En Suite Bathroom, Split Bedrooms, Walk-In Closet(s)
- Level: Second
- Dimensions: 1 x 1
Bedroom
- Features: Ceiling Fan(s), En Suite Bathroom, Split Bedrooms, Walk-In Closet(s)
- Level: Second
- Dimensions: 1 x 1
Breakfast room nook
- Features: Built-in Features, Butler's Pantry, Eat-in Kitchen, Granite Counters, Kitchen Island, Pantry
- Level: First
- Dimensions: 1 x 1
Dining room
- Level: First
- Dimensions: 1 x 1
Game room
- Features: Built-in Features, Ceiling Fan(s), Other
- Level: Second
- Dimensions: 1 x 1
Laundry
- Features: Built-in Features, Granite Counters
- Level: First
- Dimensions: 1 x 1
Living room
- Features: Built-in Features, Ceiling Fan(s), Fireplace
- Level: First
- Dimensions: 1 x 1
Living room
- Level: First
- Dimensions: 1 x 1
Media room
- Features: Built-in Features, Ceiling Fan(s)
- Level: Second
- Dimensions: 1 x 1
Heating
- Central, Natural Gas, Zoned
Cooling
- Central Air, Ceiling Fan(s), Electric, Zoned
Appliances
- Included: Some Gas Appliances, Dishwasher, Electric Oven, Gas Cooktop, Disposal, Gas Water Heater, Microwave, Plumbed For Gas, Refrigerator, Wine Cooler
- Laundry: Washer Hookup, Dryer Hookup, ElectricDryer Hookup, GasDryer Hookup, Laundry in Utility Room
Features
- Wet Bar, Built-in Features, Cathedral Ceiling(s), Decorative/Designer Lighting Fixtures, Granite Counters, High Speed Internet, Kitchen Island, Multiple Staircases, Open Floorplan, Pantry, Cable TV, Walk-In Closet(s), Wired for Sound
- Flooring: Carpet, Ceramic Tile, Wood
- Windows: Shutters
- Has basement: No
- Number of fireplaces: 1
- Fireplace features: Family Room, Gas, Glass Doors, Gas Log, Gas Starter
Interior area
- Total interior livable area: 3,660 sqft
Property
Parking
- Total spaces: 3
- Parking features: Alley Access, Concrete, Door-Multi, Driveway, Garage, Garage Door Opener, Oversized, Garage Faces Rear, Workshop in Garage
- Attached garage spaces: 3
- Has uncovered spaces: Yes
Features
- Levels: Two
- Stories: 2
- Patio & porch: Covered, Deck
- Exterior features: Built-in Barbecue, Barbecue, Deck, Gas Grill, Lighting, Outdoor Grill, Outdoor Kitchen, Outdoor Living Area, Private Yard, Rain Gutters
- Pool features: Gunite, In Ground, Pool, Waterfall, Water Feature, Community
- Fencing: Wood
Lot
- Size: 8,232 Square Feet
- Features: Interior Lot, Landscaped, Subdivision, Sprinkler System
Details
- Parcel number: R226967
- Other equipment: Home Theater
Construction
Type & style
- Home type: SingleFamily
- Architectural style: Traditional,Detached
- Property subtype: Single Family Residence
Materials
- Brick
- Foundation: Slab
- Roof: Composition
Condition
- Year built: 2001
Utilities & green energy
- Sewer: Public Sewer
- Water: Public
- Utilities for property: Natural Gas Available, Sewer Available, Separate Meters, Underground Utilities, Water Available, Cable Available
Community & HOA
Community
- Features: Playground, Park, Pool, Trails/Paths, Curbs
- Subdivision: The Fairways Ph 2
HOA
- Has HOA: Yes
- Services included: All Facilities, Association Management, Maintenance Grounds
- HOA fee: $265 semi-annually
- HOA name: Goodwin & Company
- HOA phone: 855-289-6007
Location
- Region: Frisco
Financial & listing details
- Tax assessed value: $710,514
- Annual tax amount: $11,349
- Date on market: 2/5/2026
- Cumulative days on market: 2 days
- Listing terms: Cash,Conventional,FHA
- Exclusions: NONE
Price history
| Date | Event | Price |
|---|---|---|
| 3/2/2026 | Sold | -- |
Source: NTREIS #21170192 Report a problem | ||
| 2/27/2026 | Pending sale | $775,000$212/sqft |
Source: NTREIS #21170192 Report a problem | ||
| 2/9/2026 | Contingent | $775,000$212/sqft |
Source: NTREIS #21170192 Report a problem | ||
| 2/5/2026 | Listed for sale | $775,000$212/sqft |
Source: NTREIS #21170192 Report a problem | ||
Public tax history
| Year | Property taxes | Tax assessment |
|---|---|---|
| 2025 | $1,281 +9% | $695,878 +10% |
| 2024 | $1,175 +9.2% | $632,616 +10% |
| 2023 | $1,076 -4.3% | $575,105 +10% |
| 2022 | $1,125 +2.6% | $522,823 +10% |
| 2021 | $1,096 +14.1% | $475,294 +10% |
| 2020 | $961 -0.7% | $432,085 +0.6% |
| 2019 | $967 +0.7% | $429,444 +0.8% |
| 2018 | $961 -88.5% | $425,861 +2% |
| 2017 | $8,321 | $417,524 +3.7% |
| 2016 | $8,321 +15.6% | $402,446 +8.1% |
| 2015 | $7,198 | $372,153 +10% |
| 2014 | $7,198 | $338,321 +8.3% |
| 2013 | $7,198 | $312,455 +6% |
| 2012 | -- | $294,895 -0.7% |
| 2011 | -- | $297,109 -2.8% |
| 2010 | -- | $305,712 +2.6% |
| 2009 | -- | $297,927 -21.3% |
| 2007 | -- | $378,692 +6% |
| 2006 | $835 +6.4% | $357,392 +16.1% |
| 2005 | $784 | $307,789 -0.9% |
| 2004 | -- | $310,670 -3.4% |
| 2003 | -- | $321,455 +2.7% |
| 2002 | -- | $313,119 |
Find assessor info on the county website
Neighborhood: The Trails
Nearby homes
- $779,3004 bd4 ba3.7k sqft2260 Sleepy Hollow Trl, Frisco, TX 75034Off Market
- $732,6004 bd4 ba3.6k sqft2260 Sleepy Hollow Trl, Frisco, TX 75033Off Market

- $748,7005 bd4 ba3.9k sqft2216 Sleepy Hollow Trl, Frisco, TX 75033Off Market
- $698,3004 bd4 ba3.7k sqft2261 April Sound Ln, Frisco, TX 75033Off Market
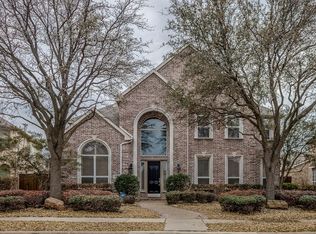
- $695,2004 bd3 ba3.7k sqft2282 Sleepy Hollow Trl, Frisco, TX 75033Off Market
- $692,4005 bd4 ba3.8k sqft2239 April Sound Ln, Frisco, TX 75033Off Market
- $656,800-- bd-- ba3.8k sqft2283 April Sound Ln, Frisco, TX 75033Off Market
- $711,0384 bd2 ba3k sqft2227 Sleepy Hollow Trl, Frisco, TX 75033Off Market
Nearby schools
GreatSchools rating
- 9/10Purefoy Elementary SchoolGrades: PK-5Distance: 0.8 mi
- 9/10Griffin Middle SchoolGrades: 6-8Distance: 1.1 mi
- 10/10Wakeland High SchoolGrades: 9-12Distance: 1.5 mi
Schools provided by the listing agent
- Elementary: Purefoy
- Middle: Griffin
- High: Wakeland
- District: Frisco ISD
Source: NTREIS. This data may not be complete. We recommend contacting the local school district to confirm school assignments for this home.
Get a cash offer in 3 minutes
Find out how much your home could sell for in as little as 3 minutes with a no-obligation cash offer.
Estimated market value
$769,300
Get a cash offer in 3 minutes
Find out how much your home could sell for in as little as 3 minutes with a no-obligation cash offer.
Estimated market value
$769,300
- Texas
- Denton County
- Frisco
- 75033
- The Trails
- 2238 Sleepy Hollow Trl
Nearby cities
Nearby neighborhoods
Nearby zip codes
Other Frisco Topics
