Skip main navigation
Off market
  • $796,200

    2238 Tiger Crossing Dr, Baton Rouge, LA 70810

    4beds
    3,337sqft
    Detached Single Family
    Built in 2016
    10,454 Square Feet Lot
    $796,200 Zestimate®
    $239/sqft
    $4,700 Estimated rent

    Home value

    $796,200

    $756,000 - $836,000

    $4,700/mo

    Zestimate® history
    Loading
    Loading...

    Owner options

    List your home for rent

    $4,700/mo

    Rent Zestimate®

    Find your next renter with Zillow Rental Manager. Plus, with online applications, you can quickly screen prospective tenants – for free.

    Learn more

    $4,700/mo

    Rent Zestimate®

    Refinance and save

    $3,983/mo

    Est. payment

    Refinancing to a lower rate could help reduce your monthly payments and save thousands over the life of the loan.

    See today's rates

    $3,983/mo

    Est. payment

    Explore your selling options

    Work with a Zillow partner agent

    Leverage their expertise and Zillow's premium Showcase listings to get your home seen by more buyers.

    Get started

    List with your own agent

    Get your home in front of millions of buyers by listing it on Zillow.

    Learn how to do it

    Sell it yourself

    Take full control of how buyers see your home on Zillow by listing For Sale by Owner (FSBO).

    List your home

    What's special

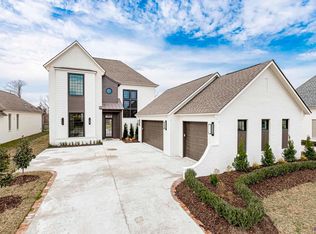
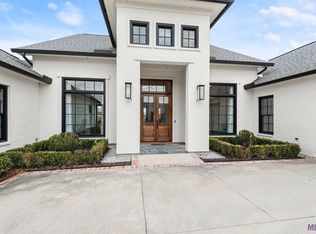
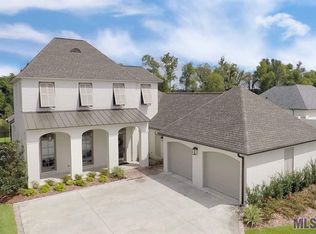
    Nestled on a lake lot in the back of desirable University Club Plantation sits this like new two story, 4 bed 3.5 bath all brick & stucco constructed property, ready for a new family to call it home. Enter the French doors to see the all natural light that pours into the space from the bank of windows across the back of the home, with views of the water. The Armada oak wood floors run throughout the first floor. Appreciate the arched brick entry to the dining, the custom wood work & sleek modern crown moulding used throughout, to highlight the 11ft ceilings in the main living area of this open floor plan with spacious rooms to entertain family & friends. The cook in the family will love all the cabinets up to the ceiling, a walk-in pantry, gas stove, wall oven, microwave, hood vent, wine rack built into the island & slab granite with subway tile backsplash. There's plenty of additional sitting for guests at the bar. Or walk out to the outdoor living spaces that include a covered patio with built in grill, refrigerator & sink & wired for TV/Cable. Master bedroom & nursery/office located off the living room for privacy. Walk into the master bath retreat, including free-standing tub, large custom tiled shower, dual vanities & walk in closet. Spacious laundry room has utility sink & ample storage. Upstairs are two nice bedrooms with huge walk in closets, shared bathroom & landing space to call their own. Other amenities: computer nook, mud room drop, side entry door, fully landscaped including sprinkler system & aluminum fence, some gutters, enclosed two car garage, additional exterior storage room space, and house is prewired for surround sound. Seller reserves custom drapes in master & nursery. Other reserved items please contact agent for more details.

    This property is not currently displayed as for sale or rent on Zillow. This may be different from what's on other websites or public sources.

    Facts & features

    Interior

    Bedrooms & bathrooms
    • Bedrooms: 4
    • Bathrooms: 4
    • Full bathrooms: 3
    • 1/2 bathrooms: 1
    Heating
    • Forced air, Gas
    Appliances
    • Included: Dishwasher, Microwave, Range / Oven
    Features
    • Ceiling Fan(s), Kitchen Island, Pantry, Built-In Bookcases, Range/Oven, Cable Ready, Ceiling 9'+, Ceiling Varied Heights, Computer Nook, Crown Moulding, Elec Dryer Con, Elec Wash Con, Attic Access, Gas Stove Con, Sm Window Trtmt., Inside Laundry, Network Cabled
    • Flooring: Tile, Carpet, Hardwood
    • Basement: Slab: Post Tension Found
    • Attic: Attic Access
    • Has fireplace: Yes
    • Fireplace features: 1 Fireplace, Gas Logs Firep
    Interior area
    • Total interior livable area: 3,337 sqft

    Property

    Parking
    • Total spaces: 2
    • Parking features: Garage - Attached
    Features
    • Patio & porch: Covered, Patio: Open
    • Exterior features: Stucco, Brick
    • Fencing: Rail Fence, Full Fence
    • On waterfront: Yes
    • Waterfront features: Lake Front /Pond
    • Frontage type: Lake Front /Pond
    Lot
    • Size: 10,454 Square Feet
    • Features: Level Lot, Waterfront Lot, Golf Community Lot
    • Topography: Level
    Details
    • Additional structures: Outdoor Kitchen
    • Parcel number: 03215342
    • Zoning description: Res Single Family Zone
    • Special conditions: As Is
    • Other equipment: Garage Door Opener

    Construction

    Type & style
    • Home type: SingleFamily
    • Architectural style: Traditional Style
    • Property subtype: Detached Single Family
    Condition
    • Year built: 2016
    Details
    • Builder name: LLC, Schramm Construction

    Utilities & green energy

    • Gas: GAS: Entergy
    • Sewer: Public Sewer
    • Water: Public

    Community & HOA

    Community
    • Security: Security System, Smoke Detector(s)
    HOA
    • Has HOA: Yes
    • Amenities included: Subd Acreage, Subd Community Pool, Subd Tennis Courts, Subd Club House, Subd Golf Course
    • Services included: Common Areas HOA, Groundskeeping HOA, Management HOA, Maint Subd Entry HOA, Rec Facilities HOA, Other:See Remarks HOA, Pool HOA
    • HOA fee: $106 monthly
    Location
    • Region: Baton Rouge

    Financial & listing details

    • Price per square foot: $239/sqft
    • Tax assessed value: $682,500
    • Annual tax amount: $7,175

    Price history

    DateEventPrice
    9/21/2020Sold--
    Source: ROAM MLS #2020010490 Report a problem
    7/29/2020Pending sale$690,000$207/sqft
    Source: Keller Williams Realty-First Choice #2020010490 Report a problem
    7/6/2020Listed for sale$690,000$207/sqft
    Source: Keller Williams Realty-First Choice #2020010490 Report a problem
    2/16/2017Sold--
    Source: ROAM MLS #2016005940 Report a problem

    Public tax history

    YearProperty taxesTax assessment
    2025$7,175 -0.4%$68,250
    2024$7,207 +5.2%$68,250 +5.7%
    2023$6,852 -8.7%$64,600
    2022$7,507 +1.9%$64,600
    2021$7,365 +23.4%$64,600 +7.1%
    2020$5,967 -15.9%$60,300
    2019$7,096 +1.3%$60,300
    2018$7,005 +14.1%$60,300
    2017$6,137 $60,300 +374.8%
    2016$6,137 $12,700
    Find assessor info on the county website

    Neighborhood: Nicholson

    Nearby schools

    GreatSchools rating
    Schools provided by the listing agent
    • District: East Baton Rouge

    Source: The MLS. This data may not be complete. We recommend contacting the local school district to confirm school assignments for this home.

    Get a cash offer in 3 minutes
    Find out how much your home could sell for in as little as 3 minutes with a no-obligation cash offer.
    Estimated market value
    $796,200
    Get a cash offer in 3 minutes
    Find out how much your home could sell for in as little as 3 minutes with a no-obligation cash offer.
    Estimated market value
    $796,200