Come see this well-maintained 2 bed/2 bath ground-floor condo in the Westhaven Park development on a quiet, tree-lined street. Thoughtfully designed with an open layout, this home features a spacious combined living and dining area that flows seamlessly into the kitchen, complete with granite countertops, stainless steel appliances, and ample cabinetry. Enjoy morning coffee or evening relaxation on your private patio-perfect for the upcoming summer season. The large, sun-filled primary suite includes a walk-in closet and an ensuite bathroom with dual sinks, a soaking tub, and a separate shower. The second bedroom offers flexibility for a home office or guest space, with a full second bathroom conveniently nearby. Additional highlights include hardwood floors throughout the main living areas, a fireplace, in-unit washer, dedicated storage, and two parking spaces (one garage and one exterior) included in the price. Ideally located near the West Loop, the United Center, public transportation, parks, and more!
Closed
Zillow last checked:
Listing updated:
Bought with:
Ryan Preuett
Jameson Sotheby's Intl Realty
Source: MRED as distributed by MLS GRID,MLS#: 12637131
Price history
| Date | Event | Price |
|---|---|---|
| 7/30/2026 | Sold | $305,000$235/sqft |
Source:  MRED as distributed by MLS GRID #12637131 Report a problem MRED as distributed by MLS GRID #12637131 Report a problem | ||
| 7/27/2026 | Pending sale | $305,000$235/sqft |
Source: MRED as distributed by MLS GRID #12637131 Report a problem | ||
| 6/15/2026 | Contingent | $305,000$235/sqft |
Source: MRED as distributed by MLS GRID #12637131 Report a problem | ||
| 6/10/2026 | Listed for sale | $305,000-3.2%$235/sqft |
Source: MRED as distributed by MLS GRID #12637131 Report a problem | ||
| 5/24/2026 | Contingent | $315,000$242/sqft |
Source: MRED as distributed by MLS GRID #12637131 Report a problem | ||
| 5/4/2026 | Listed for sale | $315,000+32.9%$242/sqft |
Source: MRED as distributed by MLS GRID #12637131 Report a problem | ||
| 5/24/2022 | Sold | $237,000$182/sqft |
Source: MRED as distributed by MLS GRID #11345456 Report a problem | ||
| 5/13/2022 | Pending sale | $237,000$182/sqft |
Source: MRED as distributed by MLS GRID #11345456 Report a problem | ||
| 5/13/2022 | Listed for sale | $237,000$182/sqft |
Source: MRED as distributed by MLS GRID #11345456 Report a problem | ||
| 3/23/2022 | Contingent | $237,000$182/sqft |
Source: MRED as distributed by MLS GRID #11345456 Report a problem | ||
| 3/11/2022 | Listed for sale | $237,000$182/sqft |
Source: MRED as distributed by MLS GRID #11345456 Report a problem | ||
Nearby homes
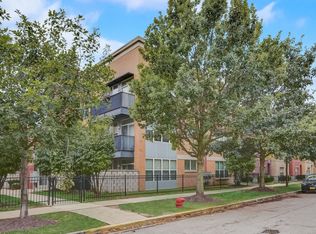
- $260,0002 bd2 ba1.2k sqft2235 W Maypole Ave UNIT 303, Chicago, IL 60612Sold

- $399,3003 bd2 ba1.9k sqft2220 W Maypole Ave UNIT 302, Chicago, IL 60612Off Market
- $290,900-- bd-- ba-- sqft2220 W Maypole Ave UNIT 102, Chicago, IL 60612Off Market
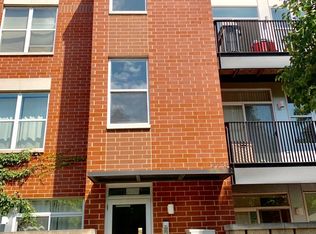
- $376,3003 bd2 ba1.9k sqft2238 W Maypole Ave UNIT 302, Chicago, IL 60612Off Market


Get pre-qualified for a loan
At Zillow Home Loans, we can pre-qualify you in as little as 5 minutes with no impact to your credit score.An equal housing lender. NMLS #10287.
