Skip main navigation
Sold for $610,000
  • $610,000

    2238 W WHITMAN Court, Anthem, AZ 85086

    4beds
    2,663sqft
    Single Family Residence
    Built in 2009
    8,832 Square Feet Lot
    $609,900 Zestimate®
    $229/sqft
    $2,932 Estimated rent

    Home value

    $609,900

    $579,000 - $640,000

    $2,932/mo

    Zestimate® history
    Loading
    Loading...

    Owner options

    List your home for rent

    $2,932/mo

    Rent Zestimate®

    Find your next renter with Zillow Rental Manager. Plus, with online applications, you can quickly screen prospective tenants – for free.

    Learn more

    $2,932/mo

    Rent Zestimate®

    Refinance and save

    $3,739/mo

    Est. payment

    Refinancing to a lower rate could help reduce your monthly payments and save thousands over the life of the loan.

    See today's rates

    $3,739/mo

    Est. payment

    Explore your selling options

    Work with a Zillow partner agent

    Leverage their expertise and Zillow's premium Showcase listings to get your home seen by more buyers.

    Get started

    List with your own agent

    Get your home in front of millions of buyers by listing it on Zillow.

    Learn how to do it

    Sell it yourself

    Take full control of how buyers see your home on Zillow by listing For Sale by Owner (FSBO).

    List your home

    What's special

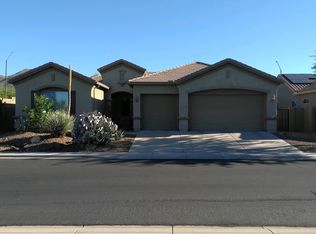
    Popular floor plan in the desired Anthem area. The granite counter tops in the kitchen and the gas cook top are a cook's dream. This house has space and room for all your hearts desires. Clean and well maintained. Enjoy watching the sunset on the mountain views to the North. The split floor plan allows for privacy and also affords you generous room sizes. The addition of an enclosed den could easily be used as a fourth bedroom. You can live like royalty in this Majesty floor plan.

    Zillow last checked:

    Listing updated:

    Listed by:

    Andrew Leach 623-694-2383,

    HomeSmart

    Bought with:

    Gary A Drew, BR546070000

    Daisy Dream Homes Real Estate, LLC

    Source: ARMLS,MLS#: 6605587MLS Logo

    Facts & features

    Interior

    Bedrooms & bathrooms
    • Bedrooms: 4
    • Bathrooms: 3
    • Full bathrooms: 2
    • 1/2 bathrooms: 1
    Heating
    • Natural Gas
    Cooling
    • Central Air, Ceiling Fan(s)
    Appliances
    • Included: Dryer, Washer, Refrigerator, Built-in Microwave, Dishwasher, Disposal, Gas Range, Gas Oven
    • Laundry: Inside
    Features
    • High Speed Internet, Granite Counters, Double Vanity, Eat-in Kitchen, 9+ Flat Ceilings, No Interior Steps, Kitchen Island, Pantry, Full Bth Master Bdrm, Separate Shwr & Tub
    • Flooring: Carpet, Tile
    • Has basement: No
    • Has fireplace: No
    Interior area
    • Total structure area: 2,663
    • Total interior livable area: 2,663 sqft

    Property

    Parking
    • Total spaces: 5
    • Parking features: RV Gate, Garage Door Opener
    • Garage spaces: 3
    • Uncovered spaces: 2
    Features
    • Stories: 1
    • Patio & porch: Covered
    • Pool features: None
    • Spa features: None
    • Fencing: Block
    • Has view: Yes
    • View description: Mountain(s)
    Lot
    • Size: 8,832 Square Feet
    • Features: North/South Exposure, Desert Back, Desert Front
    Details
    • Parcel number: 20306193

    Construction

    Type & style
    • Home type: SingleFamily
    • Property subtype: Single Family Residence
    Materials
    • Stucco, Wood Frame, Painted
    • Roof: Tile
    Condition
    • Year built: 2009
    Details
    • Builder name: Pulte

    Utilities & green energy

    • Water: Pvt Water Company
    Green energy
    • Energy efficient items: Solar Panels, Multi-Zones

    Community & HOA

    Community
    • Features: Pool, Tennis Court(s), Playground, Biking/Walking Path, Fitness Center
    • Subdivision: ANTHEM UNIT 31
    HOA
    • Has HOA: Yes
    • Services included: Maintenance Grounds
    • HOA fee: $267 quarterly
    • HOA name: AAM
    • HOA phone: 623-742-6050
    Location
    • Region: Phoenix

    Financial & listing details

    • Price per square foot: $229/sqft
    • Tax assessed value: $517,200
    • Annual tax amount: $3,200
    • Date on market: 10/3/2023
    • Cumulative days on market: 224 days
    • Listing terms: Cash,Conventional,FHA,VA Loan
    • Ownership: Fee Simple

    Price history

    DateEventPrice
    5/22/2024Sold$610,000-6.1%$229/sqft
    Source: ARMLS #6605587 Report a problem
    5/14/2024Pending sale$649,890$244/sqft
    Source: ARMLS #6605587 Report a problem
    4/22/2024Contingent$649,890$244/sqft
    Source: HomeSmart #6605587 Report a problem
    3/7/2024Price change$649,8900%$244/sqft
    Source: ARMLS #6605587 Report a problem
    1/11/2024Listed for sale$649,900$244/sqft
    Source: ARMLS #6605587 Report a problem
    12/30/2023Contingent$649,900$244/sqft
    Source: ARMLS #6605587 Report a problem
    10/26/2023Price change$649,900-3.7%$244/sqft
    Source: ARMLS #6605587 Report a problem
    10/3/2023Listed for sale$674,990+60.8%$253/sqft
    Source: ARMLS #6605587 Report a problem
    5/26/2019Listing removed$419,900$158/sqft
    Source: HomeSmart #5907754 Report a problem
    5/8/2019Price change$419,900-1.2%$158/sqft
    Source: HomeSmart #5907754 Report a problem
    4/6/2019Listed for sale$424,900+10.4%$160/sqft
    Source: HomeSmart #5907754 Report a problem
    10/18/2018Listing removed$385,000$145/sqft
    Source: HomeSmart #5808326 Report a problem
    8/29/2018Price change$385,000-2.5%$145/sqft
    Source: HomeSmart #5808326 Report a problem
    8/17/2018Listed for sale$395,000+23.8%$148/sqft
    Source: HomeSmart #5808326 Report a problem
    11/15/2016Sold$319,000-3%$120/sqft
    Source: ARMLS #5510796 Report a problem
    10/13/2016Listed for sale$329,000+21.9%$124/sqft
    Source: D.L. Jones and Associates #5510796 Report a problem
    5/28/2009Sold$270,000$101/sqft
    Source: Public Record Report a problem

    Public tax history

    YearProperty taxesTax assessment
    2025$2,133 -0.3%$51,720 -4.8%
    2024$2,139 +0.9%$54,300 +80.6%
    2023$2,120 -33.8%$30,068 -9.4%
    2022$3,200 -0.7%$33,200 +4.4%
    2021$3,223 +1.9%$31,800 +8.7%
    2020$3,162 +3.3%$29,250 +4.8%
    2019$3,061 $27,910 +2%
    2018$3,061 +2%$27,370 +2.7%
    2017$3,001 +20.2%$26,660 -0.5%
    2016$2,497 -2.1%$26,800 +7.3%
    2015$2,551 $24,970 +20.6%
    2014-- $20,700 +17.5%
    2013-- $17,620
    2012-- $17,620 -2%
    2011-- $17,980 +60.5%
    2009-- $11,200 +0.7%
    2008-- $11,120 -1.4%
    2007-- $11,280 -3.4%
    2006-- $11,680 +8.1%
    2005-- $10,800
    2004-- $10,800
    Find assessor info on the county website

    Neighborhood: 85086

    Nearby schools

    GreatSchools rating
    Schools provided by the listing agent
    • Elementary: Gavilan Peak Elementary
    • Middle: Gavilan Peak Elementary
    • High: Boulder Creek High School
    • District: Deer Valley Unified District

    Source: ARMLS. This data may not be complete. We recommend contacting the local school district to confirm school assignments for this home.

    Get a cash offer in 3 minutes
    Find out how much your home could sell for in as little as 3 minutes with a no-obligation cash offer.
    Estimated market value
    $609,900
    Get a cash offer in 3 minutes
    Find out how much your home could sell for in as little as 3 minutes with a no-obligation cash offer.
    Estimated market value
    $609,900