Skip main navigation
Sold
  • $450,000

    2238 Wilshire Dr SE, East Grand Rapids, MI 49506

    3beds
    1,304sqft
    Single Family Residence
    Built in 1949
    0.25 Acres Lot
    $473,500 Zestimate®
    $345/sqft
    $2,422 Estimated rent

    Home value

    $473,500

    $440,000 - $511,000

    $2,422/mo

    Zestimate® history
    Loading
    Loading...

    Owner options

    List your home for rent

    $2,422/mo

    Rent Zestimate®

    Find your next renter with Zillow Rental Manager. Plus, with online applications, you can quickly screen prospective tenants – for free.

    Learn more

    $2,422/mo

    Rent Zestimate®

    Refinance and save

    $2,851/mo

    Est. payment

    Refinancing to a lower rate could help reduce your monthly payments and save thousands over the life of the loan.

    See today's rates

    $2,851/mo

    Est. payment

    Explore your selling options

    Work with a Zillow partner agent

    Leverage their expertise and Zillow's premium Showcase listings to get your home seen by more buyers.

    Get started

    List with your own agent

    Get your home in front of millions of buyers by listing it on Zillow.

    Learn how to do it

    Sell it yourself

    Take full control of how buyers see your home on Zillow by listing For Sale by Owner (FSBO).

    List your home

    What's special

    Gas-log fireplaceLarge fully fenced-in backyardVersatile bonus spaceSleek quartz countertopsCustom built-insAmple storage spaceFormal dining area
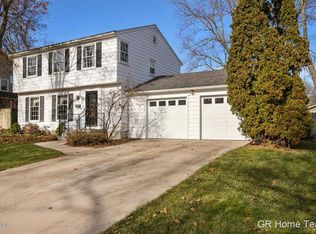
    Welcome to 2238 Wilshire, a beautifully updated ranch offering a perfect blend of cozy charm and modern updates. Located in the heart of East Grand Rapids, this home provides turn-key living with the potential for expansion. As you step inside, you'll be greeted by a beautiful living room, where large windows let in an abundance of natural light. Gas-log fireplace surrounded by custom built-ins serves as the focal point, creating a welcoming atmosphere perfect for both relaxation and entertaining. The formal dining area flows into an updated kitchen, featuring sleek quartz countertops, stainless steel appliances, and ample storage space.The main level includes three comfortably sized bedrooms and a full bath. You'll also find a versatile bonus space that can function as an informal dining area, a den, or home office - and it opens to a spacious deck overlooking the large, fully fenced-in backyard - perfect for outdoor gatherings or quiet moments of retreat. The unfinished basement offers tons of potential. Whether you envision adding additional living space, a fourth bedroom, or a second bath, this area offers endless possibilities to suit your needs. Plus, enjoy the convenience of an attached one-stall garage. Just a short walk to Lakeside Elementary and minutes from Breton Village and Gaslight Village, this home is perfectly positioned for easy access to local shops, dining, and outdoor activities.

    Zillow last checked:

    Listing updated:

    Listed by:

    Wyatt Martin 616-889-4279,

    Greenridge Realty (EGR)

    Bought with:

    Jeffrey A Marion, 6506049141

    Berkshire Hathaway HomeServices Michigan Real Estate (Cascade)

    Source: MichRIC,MLS#: 24059879MLS Logo

    Facts & features

    Interior

    Bedrooms & bathrooms
    • Bedrooms: 3
    • Bathrooms: 1
    • Full bathrooms: 1
    • Main level bedrooms: 3
    Heating
    • Forced Air
    Cooling
    • Central Air
    Appliances
    • Included: Dishwasher, Disposal, Dryer, Microwave, Range, Refrigerator, Washer
    • Laundry: In Basement
    Features
    • Elevator, Eat-in Kitchen
    • Flooring: Wood
    • Windows: Window Treatments
    • Basement: Full
    • Number of fireplaces: 1
    • Fireplace features: Gas Log, Living Room
    Interior area
    • Total structure area: 1,304
    • Total interior livable area: 1,304 sqft
    • Finished area below ground: 0

    Property

    Parking
    • Total spaces: 1
    • Parking features: Garage Faces Side, Garage Door Opener, Attached
    • Garage spaces: 1
    Features
    • Stories: 1
    Lot
    • Size: 0.25 Acres
    • Dimensions: 90 x 120
    • Features: Corner Lot, Sidewalk
    Details
    • Parcel number: 411804230006
    • Zoning description: Residential

    Construction

    Type & style
    • Home type: SingleFamily
    • Architectural style: Ranch
    • Property subtype: Single Family Residence
    Materials
    • Wood Siding
    • Roof: Composition,Shingle
    Condition
    • New construction: No
    • Year built: 1949

    Utilities & green energy

    • Sewer: Public Sewer
    • Water: Public
    • Utilities for property: Natural Gas Connected, Cable Connected

    Community & HOA

    Location
    • Region: East Grand Rapids

    Financial & listing details

    • Price per square foot: $345/sqft
    • Tax assessed value: $147,268
    • Annual tax amount: $6,681
    • Date on market: 11/18/2024
    • Listing terms: Cash,VA Loan,Conventional
    • Road surface type: Paved

    Price history

    DateEventPrice
    1/31/2025Sold$450,000-3.2%$345/sqft
    Source: MichRIC #24059879 Report a problem
    1/3/2025Pending sale$465,000$357/sqft
    Source: MichRIC #24059879 Report a problem
    11/18/2024Listed for sale$465,000+82.4%$357/sqft
    Source: MichRIC #24059879 Report a problem
    12/16/2014Sold$255,000-66%$196/sqft
    Source: Public Record Report a problem
    10/10/2014Price change$749,000+200.8%$574/sqft
    Source: SILVERLEAF PROPERTIES LLC #14041663 Report a problem
    9/27/2014Price change$249,000-66.8%$191/sqft
    Source: SILVERLEAF PROPERTIES LLC #14046697 Report a problem
    9/6/2014Price change$749,000+200.8%$574/sqft
    Source: SILVERLEAF PROPERTIES LLC #14041663 Report a problem
    9/1/2014Price change$249,000-66.8%$191/sqft
    Source: SILVERLEAF PROPERTIES LLC #14041663 Report a problem
    8/26/2014Price change$749,000+200.8%$574/sqft
    Source: SILVERLEAF PROPERTIES LLC #14041663 Report a problem
    8/15/2014Listed for sale$249,000+15.8%$191/sqft
    Source: SILVERLEAF PROPERTIES LLC #14046697 Report a problem
    7/29/2014Sold$215,000-71.3%$165/sqft
    Source: Public Record Report a problem
    7/23/2014Listed for sale$749,000$574/sqft
    Source: SILVERLEAF PROPERTIES LLC #14046697 Report a problem

    Public tax history

    YearProperty taxesTax assessment
    2025$7,004 $205,900 +11.1%
    2024-- $185,300 +19.7%
    2021$6,045 $154,800 +4.5%
    2020$6,045 +1.6%$148,100 +5.1%
    2019$5,949 $140,900 +4%
    2018-- $135,500 +6.4%
    2017$5,730 $127,300 +9.1%
    2016$5,730 $116,700
    2015$5,730 $116,700 +23.2%
    2013-- $94,700 +1.4%
    2011-- $93,400 +0.5%
    2010-- $92,900 -0.4%
    2009-- $93,300 -1%
    2007-- $94,200 +28.2%
    2006-- $73,476 +3.7%
    2005-- $70,855 +3.3%
    2004-- $68,592 +8%
    2002-- $63,500 +12.2%
    2001-- $56,576
    Find assessor info on the county website

    Neighborhood: 49506

    Nearby schools

    GreatSchools rating
    Schools provided by the listing agent
    • Elementary: Lakeside School
    • Middle: East Grand Rapids Middle School
    • High: East Grand Rapids High School

    Source: MichRIC. This data may not be complete. We recommend contacting the local school district to confirm school assignments for this home.

    Get a cash offer in 3 minutes
    Find out how much your home could sell for in as little as 3 minutes with a no-obligation cash offer.
    Estimated market value
    $473,500
    Get a cash offer in 3 minutes
    Find out how much your home could sell for in as little as 3 minutes with a no-obligation cash offer.
    Estimated market value
    $473,500