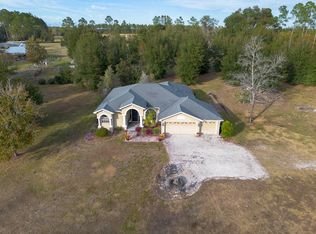
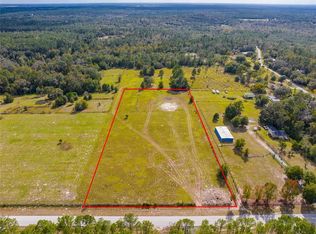
Discover this timeless 2-bedroom, 2-bath block home featuring a wood-burning fireplace and a desirable split floor plan, perfectly tucked away in a private, peaceful setting on 19± acres (MOL) with 660 feet of paved road frontage. The property consists of two parent parcels (12.80 acres and 6.1 acres), totaling 18.90 acres, each eligible to be subdivided into 2.5-acre parcels. A natural spring originates and winds through the land, enhancing its serene and picturesque character. The landscape offers a stunning blend of woodlands, diverse native flora, pasture, and mixed forest, and was formerly operated as a horse farm, as evidenced by once used rustic horse stall structures located throughout the property. The land features gradual sloping topography toward the south, providing excellent natural drainage, and the property has experienced no flooding during heavy rains. This property is zoned AG, the property supports agricultural use. 12 acres qualify for Greenbelt tax reduction, with a portion of the land (southeast corner) benefiting from an existing tax-reduced status that transfers to the new owner. Ideally located with convenient access to Tampa, Ocala, and the Suncoast Highway/Veterans Expressway, this property offers the perfect balance of seclusion and accessibility. All major shopping is just minutes away, along with Brooksville Regional Airport (12 minutes) and two major hospitals—HCA Florida Oak Hill Hospital (11 minutes) and Tampa General Hospital of Brooksville (15 minutes)—providing everyday convenience and peace of mind.
Sold for $700,000
Zillow last checked:
Listing updated:
Bought with:
Miranda Blackwelder, 3635456
CHARLES RUTENBERG REALTY INC
Source: Stellar MLS,MLS#: TB8460672 Originating MLS: Suncoast Tampa
Originating MLS: Suncoast Tampa
Price history
| Date | Event | Price |
|---|---|---|
| 9/8/2026 | Sold | $700,000-6.7%$456/sqft |
Source:  Stellar MLS #TB8460672 Report a problem Stellar MLS #TB8460672 Report a problem | ||
| 6/3/2026 | Pending sale | $750,000$489/sqft |
Source: Stellar MLS #TB8460672 Report a problem | ||
| 5/1/2026 | Price change | $750,000-6.3%$489/sqft |
Source: Stellar MLS #TB8460672 Report a problem | ||
| 1/5/2026 | Listed for sale | $800,000+4.6%$521/sqft |
Source: Stellar MLS #TB8460672 Report a problem | ||
| 10/10/2025 | Listing removed | $765,000$498/sqft |
Source:  HCMLS #2255144 Report a problem HCMLS #2255144 Report a problem | ||
| 4/15/2025 | Listed for sale | $765,000$498/sqft |
Source: HCMLS #2252860 Report a problem | ||



Get pre-qualified for a loan
At Zillow Home Loans, we can pre-qualify you in as little as 5 minutes with no impact to your credit score.An equal housing lender. NMLS #10287.
