Welcome to the Dalton - A Thoughtfully Designed Home for the Way Families Live Today.
This spacious two-story floorplan offers 3 bedrooms, 2.5 bathrooms, and an upstairs loft across 1,769 square feet of well-appointed living space.. Whether you're entertaining, working from home, or just enjoying day-to-day life, the Dalton adapts with ease.
The open-concept main level features a warm and welcoming great room that flows effortlessly into the kitchen and dining area—creating a perfect setting for everything from casual dinners to lively gatherings. The kitchen is designed for real life, offering generous counter space, abundant cabinetry, and a functional layout that makes cooking and hosting a breeze.
Upstairs, the primary suite is a true retreat, complete with a spacious walk-in closet and an ensuite bath featuring dual vanities for added convenience. Two additional bedrooms, a full bath, and a dedicated laundry room offer comfort and practicality for everyone in the household.
Need extra space? The second-floor loft and bonus room provide flexible options—perfect for a home office, media space, playroom, or however you choose to live.
Modern design, everyday functionality, and room to grow—The Dalton delivers it all.
The actual home may differ from artist's renderings or photography shown.
Sold for $500,000
$500,000
22381 E 38th Pl, Aurora, CO 80019
3beds
1,769sqft
Single Family Residence
Built in 2025
-- sqft lot
$484,600 Zestimate®
$283/sqft
$3,040 Estimated rent
Home value
$484,600
$451,000 - $519,000
$3,040/mo
Zestimate® history
Owner options
List your home for rent
$3,040/mo
Rent Zestimate®
Find your next renter with Zillow Rental Manager. Plus, with online applications, you can quickly screen prospective tenants – for free.
$3,040/mo
Rent Zestimate®
Refinance and save
$2,936/mo
Est. payment
Refinancing to a lower rate could help reduce your monthly payments and save thousands over the life of the loan.
$2,936/mo
Est. payment
Explore your selling options
Work with a Zillow partner agent
Leverage their expertise and Zillow's premium Showcase listings to get your home seen by more buyers.
Get startedList with your own agent
Get your home in front of millions of buyers by listing it on Zillow.
Learn how to do itSell it yourself
Take full control of how buyers see your home on Zillow by listing For Sale by Owner (FSBO).
List your homeWhat's special
Dedicated laundry roomPrimary suiteSecond-floor loftOpen-concept main levelAbundant cabinetryGenerous counter spaceSpacious walk-in closet
Zillow last checked:
Listing updated:
Source: Oakwood Homes Denver
Facts & features
Interior
Bedrooms & bathrooms
- Bedrooms: 3
- Bathrooms: 3
- Full bathrooms: 2
- 1/2 bathrooms: 1
Interior area
- Total interior livable area: 1,769 sqft
Property
Details
- Parcel number: 0182124327028
Construction
Type & style
- Home type: SingleFamily
- Property subtype: Single Family Residence
Condition
- New Construction
- New construction: Yes
- Year built: 2025
Details
- Builder name: Oakwood Homes
Community & HOA
Community
- Subdivision: Green Valley Ranch
Location
- Region: Aurora
Financial & listing details
- Price per square foot: $283/sqft
- Tax assessed value: $84,611
- Annual tax amount: $2,876
- Date on market: 4/7/2025
Price history
| Date | Event | Price |
|---|---|---|
| 8/18/2025 | Sold | $500,000+5.3%$283/sqft |
Source: Public Record Report a problem | ||
| 5/9/2025 | Listing removed | $474,990$269/sqft |
Source: Oakwood Homes Denver Report a problem | ||
| 4/29/2025 | Price change | $474,990-1%$269/sqft |
Source: Oakwood Homes Denver Report a problem | ||
| 4/24/2025 | Price change | $479,990-7.2%$271/sqft |
Source: Oakwood Homes Denver Report a problem | ||
| 4/7/2025 | Listed for sale | $517,420$292/sqft |
Source: Oakwood Homes Denver Report a problem | ||
Public tax history
| Year | Property taxes | Tax assessment |
|---|---|---|
| 2025 | $2,876 +40526.8% | $22,840 +62.1% |
| 2024 | $7 +257.6% | $14,090 +140800% |
| 2023 | $2 | $10 |
Find assessor info on the county website
Neighborhood: Green Valley Ranch East
Nearby homes
- $499,6503 bd2 ba1.9k sqft21862 E 38th Pl, Aurora, CO 80019Sold
- $513,2703 bd2 ba1.9k sqft21850 E 38th Pl, Aurora, CO 80019Sold
- $469,3693 bd3 ba1.4k sqft21861 E 38th Pl, Aurora, CO 80019Sold
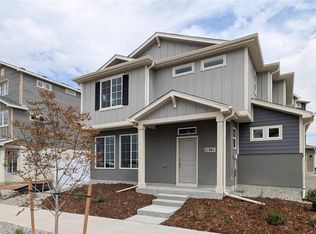
- $499,6503 bd3 ba1.9k sqft21862 E 38th Pl, Aurora, CO 80019Sold
- $485,0004 bd3 ba1.9k sqft21843 E 38th Pl, Aurora, CO 80019Sold
- $--4 bd4 ba1.9k sqft21843 E 38th Pl #1, Aurora, CO 80019Off Market
- $481,2203 bd3 ba1.4k sqft21873 E 38th Pl, Aurora, CO 80019Sold
- $475,8753 bd3 ba1.4k sqft21870 E 38th Pl, Aurora, CO 80019Sold
Nearby schools
GreatSchools rating
- 5/10Aurora Highlands P-8Grades: PK-8Distance: 1.5 mi
- 5/10Vista Peak 9-12 PreparatoryGrades: 9-12Distance: 3.6 mi
Get a cash offer in 3 minutes
Find out how much your home could sell for in as little as 3 minutes with a no-obligation cash offer.
Estimated market value
$484,600
Get a cash offer in 3 minutes
Find out how much your home could sell for in as little as 3 minutes with a no-obligation cash offer.
Estimated market value
$484,600
- Colorado
- Adams County
- Aurora
- 80019
- Green Valley Ranch East
- 22381 E 38th Pl
Nearby cities
Nearby neighborhoods
Nearby zip codes
Other Aurora Topics
