Welcome to your new home ideally located within the highly sought-after Cherry Creek Five School District. Enjoy the ease and accessibility of main-floor living combined with the versatility of a finished basement offering a total of 4 bedrooms, 3 bathrooms, and dedicated office space-perfect for modern lifestyles. The backyard is a family paradise, featuring an outdoor playhouse with built-in lighting and electricity with exciting amenities: a zip line, 2 tire swings, a rope bridge, large trampoline, basketball hoop (front yard), and a fire pit, creating an ideal setting for both daytime adventures and evening gatherings. The home is perfectly positioned backing to open space providing a sense of tranquility and room to explore. While this home is filled with desirable features, it is attractively priced for a quick sale due to the need for some cosmetic updates. This presents a fantastic opportunity for new owners to add their personal touch and style, bringing their vision to life in this well-established neighborhood.
Sold for $475,000
$475,000
22381 E Oberlin Drive, Aurora, CO 80018
4beds
2,244sqft
Single Family Residence
Built in 1996
8,364 Square Feet Lot
$472,100 Zestimate®
$212/sqft
$3,262 Estimated rent
Home value
$472,100
$448,000 - $500,000
$3,262/mo
Zestimate® history
Owner options
List your home for rent
$3,262/mo
Rent Zestimate®
Find your next renter with Zillow Rental Manager. Plus, with online applications, you can quickly screen prospective tenants – for free.
$3,262/mo
Rent Zestimate®
Refinance and save
$3,068/mo
Est. payment
Refinancing to a lower rate could help reduce your monthly payments and save thousands over the life of the loan.
$3,068/mo
Est. payment
Explore your selling options
Work with a Zillow partner agent
Leverage their expertise and Zillow's premium Showcase listings to get your home seen by more buyers.
Get startedList with your own agent
Get your home in front of millions of buyers by listing it on Zillow.
Learn how to do itSell it yourself
Take full control of how buyers see your home on Zillow by listing For Sale by Owner (FSBO).
List your homeWhat's special
Rope bridgeMain-floor livingFinished basementZip lineFire pitTire swingsBacking to open space
Zillow last checked:
Listing updated:
Listed by:
Pam Bent 303-981-8811 Pam@PamBent.com,
RE/MAX Professionals
Bought with:
Carol Brohl, 100057109
LoKation Real Estate
Source: REcolorado as distributed by MLS GRID,MLS#: 4428924
Facts & features
Interior
Bedrooms & bathrooms
- Bedrooms: 4
- Bathrooms: 3
- Full bathrooms: 2
- 3/4 bathrooms: 1
- Main level bathrooms: 2
- Main level bedrooms: 2
Primary bedroom
- Level: Main
Bedroom
- Level: Main
Bedroom
- Level: Basement
Bedroom
- Level: Basement
Primary bathroom
- Level: Main
Bathroom
- Level: Main
Bathroom
- Level: Basement
Dining room
- Level: Main
Family room
- Level: Basement
Kitchen
- Level: Main
Laundry
- Level: Basement
Living room
- Level: Main
Office
- Level: Main
Heating
- Forced Air
Cooling
- Central Air
Appliances
- Included: Dishwasher, Disposal, Dryer, Microwave, Oven, Refrigerator, Washer
Features
- Ceiling Fan(s), Five Piece Bath, No Stairs, Open Floorplan, Radon Mitigation System, Smoke Free, Walk-In Closet(s)
- Flooring: Carpet, Laminate, Tile
- Windows: Double Pane Windows, Window Coverings
- Basement: Finished,Full
Interior area
- Total structure area: 2,244
- Total interior livable area: 2,244 sqft
- Finished area above ground: 1,122
- Finished area below ground: 875
Property
Parking
- Total spaces: 2
- Parking features: Concrete
- Attached garage spaces: 2
Features
- Levels: One
- Stories: 1
- Entry location: Exterior Access
- Patio & porch: Deck, Front Porch
- Exterior features: Fire Pit, Lighting, Playground, Private Yard
- Fencing: Full
Lot
- Size: 8,364 Square Feet
- Features: Level, Open Space, Sprinklers In Front, Sprinklers In Rear
Details
- Parcel number: 033632494
- Special conditions: Standard
Construction
Type & style
- Home type: SingleFamily
- Property subtype: Single Family Residence
Materials
- Frame, Stone, Wood Siding
- Foundation: Slab
- Roof: Composition
Condition
- Year built: 1996
Utilities & green energy
- Sewer: Public Sewer
- Utilities for property: Cable Available, Electricity Connected, Natural Gas Connected
Community & HOA
Community
- Security: Carbon Monoxide Detector(s), Radon Detector, Smoke Detector(s)
- Subdivision: East Quincy Highlands
HOA
- Has HOA: Yes
- Amenities included: Park, Playground, Trail(s)
- Services included: Maintenance Grounds, Recycling, Trash
- HOA fee: $300 quarterly
- HOA name: East Quincy Highlands
Location
- Region: Aurora
Financial & listing details
- Price per square foot: $212/sqft
- Tax assessed value: $500,100
- Annual tax amount: $2,281
- Date on market: 12/8/2024
- Listing terms: 1031 Exchange,Cash,Conventional,FHA,VA Loan
- Exclusions: Sellers Personal Property
- Ownership: Individual
- Electric utility on property: Yes
Price history
| Date | Event | Price |
|---|---|---|
| 1/10/2025 | Sold | $475,000+1.3%$212/sqft |
Source:  REcolorado as distributed by MLS GRID #4428924 Report a problem REcolorado as distributed by MLS GRID #4428924 Report a problem | ||
| 12/12/2024 | Pending sale | $469,000$209/sqft |
Source: REcolorado as distributed by MLS GRID #4428924 Report a problem | ||
| 12/8/2024 | Listed for sale | $469,000+64.6%$209/sqft |
Source: REcolorado as distributed by MLS GRID #4428924 Report a problem | ||
| 7/7/2015 | Sold | $285,000+38.7%$127/sqft |
Source: Public Record Report a problem | ||
| 1/11/2010 | Sold | $205,500+72.6%$92/sqft |
Source: Public Record Report a problem | ||
| 6/5/1996 | Sold | $119,062$53/sqft |
Source: Public Record Report a problem | ||
Public tax history
| Year | Property taxes | Tax assessment |
|---|---|---|
| 2025 | $2,574 +12.8% | $31,256 +2.2% |
| 2024 | $2,281 +8.4% | $30,579 -11.6% |
| 2023 | $2,104 -0.8% | $34,597 +28.6% |
| 2022 | $2,122 | $26,910 -2.8% |
| 2021 | -- | $27,685 +8.6% |
| 2020 | $1,979 +11.6% | $25,490 |
| 2019 | $1,774 | $25,490 +14.4% |
| 2018 | $1,774 +1.3% | $22,291 |
| 2017 | $1,750 | $22,291 +21.8% |
| 2016 | -- | $18,308 |
| 2015 | -- | $18,308 +37.3% |
| 2014 | $1,458 +24.2% | $13,333 -13.3% |
| 2013 | $1,174 | $15,380 |
| 2012 | -- | $15,380 |
| 2011 | $1,167 +2.7% | $15,380 +8.7% |
| 2010 | $1,137 -13.2% | $14,150 |
| 2009 | $1,310 | $14,150 -12.2% |
| 2008 | -- | $16,119 |
| 2007 | -- | $16,119 +6.2% |
| 2006 | -- | $15,172 |
| 2005 | -- | $15,172 +2.2% |
| 2002 | $1,169 +10.7% | $14,840 +15.5% |
| 2001 | $1,056 | $12,850 |
Find assessor info on the county website
Neighborhood: East Quincy Highlands
Nearby homes
- $526,9003 bd3 ba2.4k sqft22373 E Oberlin Dr, Aurora, CO 80018Off Market
- $524,8003 bd3 ba1.9k sqft22383 E Oberlin Dr, Aurora, CO 80018Off Market
- $636,2004 bd3 ba2.1k sqft22391 E Oberlin Dr, Aurora, CO 80018Off Market
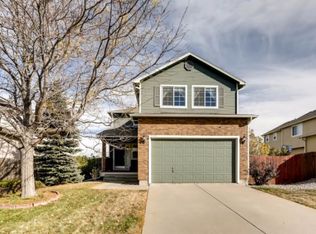
- $532,9003 bd3 ba2.2k sqft22371 E Oberlin Dr, Aurora, CO 80018Off Market
- $541,7003 bd3 ba2.9k sqft22354 E Oberlin Dr, Aurora, CO 80018Off Market
- $535,6003 bd3 ba2.2k sqft22393 E Oberlin Dr, Aurora, CO 80018Off Market
- $533,3004 bd4 ba2.2k sqft22363 E Oberlin Dr, Aurora, CO 80018Off Market
- $550,9004 bd3 ba2.8k sqft22359 E Princeton Dr, Aurora, CO 80018Off Market
Nearby schools
GreatSchools rating
- 5/10Dakota Valley Elementary SchoolGrades: PK-5Distance: 1.1 mi
- 6/10Sky Vista Middle SchoolGrades: 6-8Distance: 1.3 mi
- 7/10Eaglecrest High SchoolGrades: 9-12Distance: 1.3 mi
Schools provided by the listing agent
- Elementary: Mountain Vista
- Middle: Sky Vista
- High: Eaglecrest
- District: Cherry Creek 5
Source: REcolorado as distributed by MLS GRID. This data may not be complete. We recommend contacting the local school district to confirm school assignments for this home.
Get a cash offer in 3 minutes
Find out how much your home could sell for in as little as 3 minutes with a no-obligation cash offer.
Estimated market value
$472,100
Get a cash offer in 3 minutes
Find out how much your home could sell for in as little as 3 minutes with a no-obligation cash offer.
Estimated market value
$472,100
- Colorado
- Arapahoe County
- Aurora
- 80018
- East Quincy Highlands
- 22381 E Oberlin Drive
Nearby cities
Nearby neighborhoods
Nearby zip codes
Other Aurora Topics
