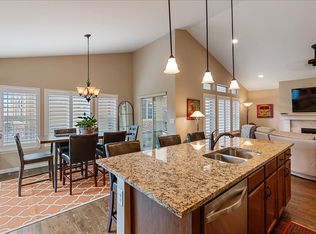
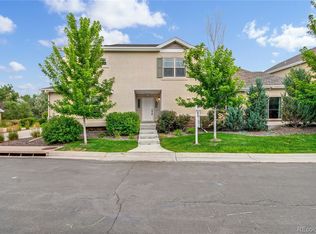
Welcome to carefree living located in an ideal location for your daily retreat! This beautiful home is nestled next to an open space area along Piney Creek Trail, around the corner from the golf course. The home boasts stunning interior features such as hardwood floors, 42" kitchen cabinets, granite slabs, a fully remodeled primary suite boasting marble flooring & surround w an extended seamless glass shower & delightful soaking tub, open space views from most windows, many framed by plantation shutters. A private entrance invites you into the foyer followed by a central open living area w the living room & dining room all surrounded by open space views. Entering the kitchen, from the dining room, the kitchen & bayed dining nook invite you to create all your masterpieces w ease thanks to the ample counterspace, SS appliances, 42" cabinets w pull outs & a roomy pantry. The primary bedroom is large, w room for a retreat of your design, connected to dual walk-in closets w custom storage systems & remodeled five-piece bath. Around the corner a dedicated office w built-ins makes working at home a breeze. Off the living room the patio is nestled privately next to the open space w abundant flower beds, pine trees & an extended patio. Returning to the foyer you’ll be delighted w a secondary bedroom, full bathroom, laundry room w storage, direct access to your two-car garage w a workshop & more storage. The neighborhood is inviting and offers a local park, Larkspur Park, as well as 2 pools, a community center for all your large gatherings & tennis/pickle ball courts. Quick conveniences are a short drive away as well as a plethora of options at Southlands Mall, approx. ten minutes away from your front door. This home is in the award-winning Cherry Creek school district. A carefree lifestyle is guaranteed thanks to the total care provided by the HOAs allowing you the freedom to lock and leave as you desire with a complete peace of mind. Welcome home to your ideal ranch home!
Sold for $510,000
$510,000
22381 E Plymouth Circle, Aurora, CO 80016
2beds
1,741sqft
Townhouse
Built in 2004
6,098 Square Feet Lot
$496,800 Zestimate®
$293/sqft
$2,520 Estimated rent
Home value
$496,800
$472,000 - $522,000
$2,520/mo
Zestimate® history
Owner options
List your home for rent
$2,520/mo
Rent Zestimate®
Find your next renter with Zillow Rental Manager. Plus, with online applications, you can quickly screen prospective tenants – for free.
$2,520/mo
Rent Zestimate®
Refinance and save
$3,371/mo
Est. payment
Refinancing to a lower rate could help reduce your monthly payments and save thousands over the life of the loan.
$3,371/mo
Est. payment
Explore your selling options
Work with a Zillow partner agent
Leverage their expertise and Zillow's premium Showcase listings to get your home seen by more buyers.
Get startedList with your own agent
Get your home in front of millions of buyers by listing it on Zillow.
Learn how to do itSell it yourself
Take full control of how buyers see your home on Zillow by listing For Sale by Owner (FSBO).
List your homeWhat's special
Golf coursePine treesOpen space viewsPrivate entranceLocal parkFully remodeled primary suiteAbundant flower beds
Zillow last checked:
Listing updated:
Listed by:
Laura Stewart 720-937-2846 laura@coloradosoldteam.com,
HomeSmart
Bought with:
Mary Ann O'Toole, 100044129
Coldwell Banker Realty 24
Source: REcolorado as distributed by MLS GRID,MLS#: 5930283
Facts & features
Interior
Bedrooms & bathrooms
- Bedrooms: 2
- Bathrooms: 2
- Full bathrooms: 2
- Main level bathrooms: 2
- Main level bedrooms: 2
Primary bedroom
- Description: Very Large Primary Bedroom W Dual Walk Ins
- Level: Main
Bedroom
- Description: Secondary Bedroom
- Level: Main
Bathroom
- Description: Full Secondary Bathroom
- Level: Main
Bathroom
- Description: 5 Piece Remodeled W Extended Shower & Marble
- Level: Main
Dining room
- Description: Bayed Dining Nook In Kitchen
- Level: Main
Dining room
- Description: Bayed Dining Room Open To Living Room
- Level: Main
Kitchen
- Description: 42" Cabinets & Open Space Views
- Level: Main
Living room
- Description: Spacious Living Room W Open Space Views
- Level: Main
Office
- Description: Ideal Office W Built Ins & Rose Garden Views
- Level: Main
Heating
- Forced Air, Natural Gas
Cooling
- Central Air
Appliances
- Included: Dishwasher, Disposal, Dryer, Gas Water Heater, Microwave, Oven, Refrigerator, Self Cleaning Oven, Washer
- Laundry: In Unit
Features
- Built-in Features, Ceiling Fan(s), Eat-in Kitchen, Entrance Foyer, Five Piece Bath, Granite Counters, High Ceilings, High Speed Internet, Open Floorplan, Pantry, Primary Suite, Quartz Counters, Smoke Free, Walk-In Closet(s)
- Flooring: Carpet, Stone, Tile, Wood
- Windows: Bay Window(s), Double Pane Windows, Window Coverings
- Has basement: No
- Number of fireplaces: 1
- Fireplace features: Living Room
- Common walls with other units/homes: End Unit,1 Common Wall
Interior area
- Total structure area: 1,741
- Total interior livable area: 1,741 sqft
- Finished area above ground: 1,741
Property
Parking
- Total spaces: 2
- Parking features: Garage - Attached
- Attached garage spaces: 2
Features
- Levels: One
- Stories: 1
- Patio & porch: Patio
- Exterior features: Garden
Lot
- Size: 6,098 Square Feet
- Features: Greenbelt, Landscaped, Master Planned, Meadow, Open Space, Sprinklers In Front, Sprinklers In Rear
Details
- Parcel number: 034277668
- Special conditions: Standard
Construction
Type & style
- Home type: Townhouse
- Property subtype: Townhouse
- Attached to another structure: Yes
Materials
- Frame, Rock, Stucco, Wood Siding
- Roof: Composition
Condition
- Updated/Remodeled
- Year built: 2004
Details
- Builder model: Rutherford
- Builder name: Amber Homes
- Warranty included: Yes
Utilities & green energy
- Sewer: Public Sewer
- Water: Public
Community & HOA
Community
- Security: Carbon Monoxide Detector(s), Smoke Detector(s)
- Subdivision: Saddle Rock Golf Club
HOA
- Has HOA: Yes
- Amenities included: Clubhouse, Pool, Tennis Court(s), Trail(s)
- Services included: Insurance, Maintenance Grounds, Maintenance Structure, Recycling, Snow Removal, Trash
- HOA fee: $399 monthly
- HOA name: Mastino Management
- HOA phone: 303-928-7670
- Second HOA fee: $400 annually
- Second HOA name: Saddle Rock South Master
- Second HOA phone: 303-459-4919
- Third HOA name: Saddle Rock South Authority
- Third HOA phone: 303-858-1800
Location
- Region: Aurora
Financial & listing details
- Price per square foot: $293/sqft
- Tax assessed value: $501,600
- Annual tax amount: $2,866
- Date on market: 2/6/2024
- Listing terms: 1031 Exchange,Cash,Conventional,FHA,Jumbo,USDA Loan,VA Loan
- Exclusions: Personal Items & Staging Items
- Ownership: Corporation/Trust
- Road surface type: Paved
Price history
| Date | Event | Price |
|---|---|---|
| 2/27/2024 | Sold | $510,000+3%$293/sqft |
Source:  REcolorado as distributed by MLS GRID #5930283 Report a problem REcolorado as distributed by MLS GRID #5930283 Report a problem | ||
| 2/12/2024 | Contingent | $495,000$284/sqft |
Source:  HomeSmart #5930283 Report a problem HomeSmart #5930283 Report a problem | ||
| 2/7/2024 | Pending sale | $495,000$284/sqft |
Source: REcolorado as distributed by MLS GRID #5930283 Report a problem | ||
| 2/6/2024 | Listed for sale | $495,000+98%$284/sqft |
Source: REcolorado as distributed by MLS GRID #5930283 Report a problem | ||
| 7/1/2008 | Sold | $250,000-4.9%$144/sqft |
Source: Public Record Report a problem | ||
| 11/3/2004 | Sold | $262,748$151/sqft |
Source: Public Record Report a problem | ||
Public tax history
| Year | Property taxes | Tax assessment |
|---|---|---|
| 2025 | $3,501 +8.8% | $31,351 +4.5% |
| 2024 | $3,218 +12.3% | $29,989 -11.8% |
| 2023 | $2,866 -1.4% | $34,001 +30.3% |
| 2022 | $2,906 | $26,090 -2.8% |
| 2021 | -- | $26,841 -11% |
| 2020 | $3,295 +8.6% | $30,159 |
| 2019 | $3,033 | -- |
| 2018 | $3,033 +0.9% | $27,180 |
| 2017 | $3,005 | $27,180 +28.5% |
| 2016 | -- | $21,150 |
| 2015 | -- | $21,150 +9.1% |
| 2014 | $2,390 -1% | $19,391 -4.1% |
| 2013 | $2,415 | $20,220 |
| 2012 | -- | $20,220 |
| 2011 | $2,351 +1.9% | $20,220 +2.3% |
| 2010 | $2,308 -15.4% | $19,770 |
| 2009 | $2,727 | $19,770 -13.2% |
| 2008 | -- | $22,782 |
| 2007 | -- | $22,782 +8.8% |
| 2006 | -- | $20,935 |
| 2005 | -- | $20,935 +144% |
| 2002 | -- | $8,580 |
Find assessor info on the county website
Neighborhood: Saddle Rock Golf Club
Nearby homes
- $425,9002 bd3 ba1.8k sqft22377 E Plymouth Cir, Aurora, CO 80016Off Market

- $510,0002 bd2 ba1.7k sqft22373 E Plymouth Cir, Aurora, CO 80016Off Market
- $498,7002 bd2 ba1.7k sqft22383 E Plymouth Cir, Aurora, CO 80016Off Market
- $582,1003 bd3 ba2.1k sqft22387 E Plymouth Cir, Aurora, CO 80016Off Market
- $565,4003 bd4 ba3k sqft22371 E Plymouth Cir, Aurora, CO 80016Off Market
- $539,4002 bd3 ba1.7k sqft22367 E Plymouth Cir, Aurora, CO 80016Off Market
- $569,9003 bd3 ba2.3k sqft22391 E Plymouth Cir, Aurora, CO 80016Sold
- $486,1002 bd1 ba1.7k sqft22355 E Plymouth Pl, Aurora, CO 80016Off Market
Nearby schools
GreatSchools rating
- 9/10Creekside Elementary SchoolGrades: PK-5Distance: 1.8 mi
- 7/10Liberty Middle SchoolGrades: 6-8Distance: 1 mi
- 9/10Grandview High SchoolGrades: 9-12Distance: 1 mi
Schools provided by the listing agent
- Elementary: Creekside
- Middle: Liberty
- High: Grandview
- District: Cherry Creek 5
Source: REcolorado as distributed by MLS GRID. This data may not be complete. We recommend contacting the local school district to confirm school assignments for this home.
Get a cash offer in 3 minutes
Find out how much your home could sell for in as little as 3 minutes with a no-obligation cash offer.
Estimated market value
$496,800
Get a cash offer in 3 minutes
Find out how much your home could sell for in as little as 3 minutes with a no-obligation cash offer.
Estimated market value
$496,800
- Colorado
- Arapahoe County
- Aurora
- 80016
- Saddle Rock Golf Club
- 22381 E Plymouth Circle
Nearby cities
Nearby neighborhoods
Nearby zip codes
Other Aurora Topics
