CHARMING TWO-STORY COLONIAL IN NORTHVILLE'S SOUGHT-AFTER WALNUT RIDGE COMMUNITY OFFERS AN ENTICING COMBINATION OF ELEGANCE AND FUNCTIONALITY. BUILT BY PULTE IN 2014 AND BOASTING NUMEROUS UPGRADES, THE HOME FEATURES A MAGNIFICENT BRICK AND STONE ELEVATION AND SITS ON A PEACEFUL 0.3-ACRE LOT. CONVENIENCE MEETS LUXURY FROM THE MOMENT YOU ARRIVE WITH A SPACIOUS 3-CAR SIDE DISCHARGE GARAGE, OFFERING AMPLE PARKING AND STORAGE FOR ALL YOUR VEHICLES AND GEAR. STEP INSIDE AND BE GREETED BY ELEGANT WAINSCOTING AND FINE WOODWORK, FURTHER ELEVATED BY SOPHISTICATED CROWN MOLDING ON THE MAIN LEVEL. A RARE FIND, THE FIRST-FLOOR PRIMARY SUITE IS PERFECT FOR THOSE SEEKING SINGLE-LEVEL LIVING. IMAGINE UNWINDING IN YOUR SPACIOUS BEDROOM WITH A BEAUTIFUL TRAY CEILING, LUXURIOUS BATHROOM, AND PAMPERING WALK-IN CLOSET. CONTINUING ON THE MAIN LEVEL, THE SEAMLESS FLOW FROM THE GREAT ROOM TO THE DINING AREA AND KITCHEN EXEMPLIFIES THE HOME'S FUNCTIONAL DESIGN. THE KITCHEN BOASTS AN UPGRADED, EXPANSIVE ISLAND, GRANITE COUNTERTOPS, STAINLESS STEEL APPLIANCES, AND A STYLISH TILED BACKSPLASH. UPSTAIRS, THREE ADDITIONAL BEDROOMS PROVIDE COMFORTABLE SPACES FOR FAMILY AND GUESTS, WITH A CONVENIENTLY LOCATED FULL BATH NEARBY. THE MASSIVE UNFINISHED BASEMENT WITH INSULATION PRESENTS NEARLY 2,000 SQUARE FEET OF POTENTIAL, A BLANK CANVAS AWAITING YOUR FINISHING TOUCH TO CREATE YOUR DREAM SPACE. EXTEND YOUR LIVING AREA OUTDOORS WITH A BEAUTIFUL $40K BRICK-PAVED PATIO, PERFECT FOR ENTERTAINING OR SIMPLY RELAXING. FRESH INTERIOR PAINT AND RECENTLY ADDED GRAVEL ENHANCE THE HOME'S CURB APPEAL AND ENSURE A MOVE-IN-READY EXPERIENCE. EXPERIENCE THE PERFECT BLEND OF ELEGANCE, COMFORT, AND MODERN CONVENIENCE IN THIS REMARKABLE HOME.
AS-IS CONDITION. INFORMATION DEEMED RELIABLE BUT NOT GUARANTEED.
Sold
$610,000
22381 Lujon Dr, Northville, MI 48167
4beds
2,872sqft
Single Family Residence
Built in 2014
0.32 Acres Lot
$655,700 Zestimate®
$212/sqft
$3,889 Estimated rent
Home value
$655,700
$623,000 - $688,000
$3,889/mo
Zestimate® history
Owner options
List your home for rent
$3,889/mo
Rent Zestimate®
Find your next renter with Zillow Rental Manager. Plus, with online applications, you can quickly screen prospective tenants – for free.
$3,889/mo
Rent Zestimate®
Refinance and save
$4,188/mo
Est. payment
Refinancing to a lower rate could help reduce your monthly payments and save thousands over the life of the loan.
$4,188/mo
Est. payment
Explore your selling options
Work with a Zillow partner agent
Leverage their expertise and Zillow's premium Showcase listings to get your home seen by more buyers.
Get startedList with your own agent
Get your home in front of millions of buyers by listing it on Zillow.
Learn how to do itSell it yourself
Take full control of how buyers see your home on Zillow by listing For Sale by Owner (FSBO).
List your homeWhat's special
Unfinished basementGreat roomExpansive islandSophisticated crown moldingFine woodworkFirst-floor primary suiteBrick and stone elevation
Zillow last checked:
Listing updated:
Listed by:
Yi Mao 734-604-8901,
Metro Star Realty LLC,
Chen Zhou 248-716-5899,
Metro Star Realty LLC
Bought with:
Taha Chamalia
Source: MichRIC,MLS#: 24057470
Facts & features
Interior
Bedrooms & bathrooms
- Bedrooms: 4
- Bathrooms: 3
- Full bathrooms: 2
- 1/2 bathrooms: 1
- Main level bedrooms: 4
Primary bedroom
- Level: Main
Bedroom 2
- Level: Upper
Bedroom 3
- Level: Upper
Bedroom 4
- Level: Upper
Primary bathroom
- Level: Main
Bathroom 1
- Level: Main
Bathroom 2
- Level: Upper
Dining room
- Level: Main
Kitchen
- Level: Main
Laundry
- Level: Main
Living room
- Level: Main
Office
- Level: Main
Heating
- Forced Air
Cooling
- Central Air
Appliances
- Included: Dishwasher, Disposal, Range, Refrigerator
- Laundry: Laundry Room, Main Level
Features
- Center Island, Eat-in Kitchen, Pantry
- Flooring: Carpet, Tile, Wood
- Windows: Insulated Windows
- Basement: Full
- Number of fireplaces: 1
- Fireplace features: Family Room
Interior area
- Total structure area: 2,872
- Total interior livable area: 2,872 sqft
- Finished area below ground: 0
Property
Parking
- Total spaces: 3
- Parking features: Garage Faces Side, Garage Door Opener, Attached
- Garage spaces: 3
Features
- Stories: 1
Lot
- Size: 0.32 Acres
- Dimensions: 113 x 123
- Features: Corner Lot, Shrubs/Hedges
Details
- Parcel number: 2331204013
Construction
Type & style
- Home type: SingleFamily
- Architectural style: Colonial
- Property subtype: Single Family Residence
Materials
- Brick, HardiPlank Type, Stone, Other
- Roof: Asphalt,Shingle
Condition
- New construction: No
- Year built: 2014
Utilities & green energy
- Sewer: Public Sewer
- Water: Public
Community & HOA
Community
- Subdivision: Walnut Ridge
HOA
- Has HOA: Yes
- HOA fee: $200 quarterly
- HOA phone: 248-382-4001
Location
- Region: Northville
Financial & listing details
- Price per square foot: $212/sqft
- Tax assessed value: $263,820
- Annual tax amount: $9,253
- Date on market: 11/1/2024
- Listing terms: Cash,VA Loan,Conventional
- Road surface type: Paved
Price history
| Date | Event | Price |
|---|---|---|
| 12/5/2024 | Sold | $610,000-3.2%$212/sqft |
Source:  MichRIC #24057470 Report a problem MichRIC #24057470 Report a problem | ||
| 11/14/2024 | Pending sale | $629,998$219/sqft |
Source: MichRIC #24057470 Report a problem | ||
| 11/1/2024 | Listed for sale | $629,998$219/sqft |
Source: MichRIC #24057470 Report a problem | ||
| 11/1/2024 | Listing removed | $629,998$219/sqft |
Source: MichRIC #24047377 Report a problem | ||
| 9/9/2024 | Listed for sale | $629,998-3.1%$219/sqft |
Source: MichRIC #24047377 Report a problem | ||
| 8/15/2024 | Listing removed | $649,998$226/sqft |
Source:  Realcomp II #81024035983 Report a problem Realcomp II #81024035983 Report a problem | ||
| 7/19/2024 | Listed for sale | $649,998+766.7%$226/sqft |
Source: MichRIC #24035983 Report a problem | ||
| 4/24/2014 | Sold | $75,000$26/sqft |
Source: Public Record Report a problem | ||
Public tax history
| Year | Property taxes | Tax assessment |
|---|---|---|
| 2025 | -- | $268,810 |
| 2024 | -- | $268,810 +0.4% |
| 2023 | -- | $267,860 +11% |
| 2022 | -- | $241,250 +4.1% |
| 2021 | -- | $231,660 +1.3% |
| 2020 | -- | $228,710 -1.4% |
| 2019 | -- | $231,870 +1.1% |
| 2018 | -- | $229,270 +5.8% |
| 2015 | -- | $216,770 +441.9% |
| 2014 | -- | $40,000 |
Find assessor info on the county website
Neighborhood: 48167
Nearby homes
- $658,1005 bd3 ba3.4k sqft22373 Lujon Dr, Northville, MI 48167Off Market
- $624,5003 bd2 ba2.7k sqft22293 Acadia Way, Northville, MI 48167Off Market
- $632,7004 bd2 ba3.1k sqft22284 Acadia Way, Northville, MI 48167Off Market
- $783,3005 bd3 ba3.4k sqft38021 Greenwood Dr W, Northville, MI 48167Off Market
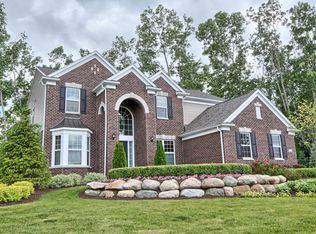
- $645,7004 bd2 ba2.8k sqft22351 Lujon Dr, Farmington, MI 48167Off Market
- $657,0004 bd2 ba2.8k sqft37813 Ellerly Ln, Farmington, MI 48167Off Market
- $770,9005 bd5 ba3.5k sqft22296 Acadia Way, FARMINGTON HILLS, MI 48335Off Market
- $579,0004 bd2 ba2.8k sqft22301 Acadia Way, Northville, MI 48167Off Market
Nearby schools
GreatSchools rating
- 7/10Power Middle SchoolGrades: 5-8Distance: 1.7 mi
- 7/10Farmington High SchoolGrades: 9-12Distance: 3.3 mi
- 7/10Gill Elementary SchoolGrades: PK-5Distance: 1.8 mi
Get a cash offer in 3 minutes
Find out how much your home could sell for in as little as 3 minutes with a no-obligation cash offer.
Estimated market value
$655,700
Get a cash offer in 3 minutes
Find out how much your home could sell for in as little as 3 minutes with a no-obligation cash offer.
Estimated market value
$655,700
- Michigan
- Oakland County
- Farmington Hills
- 48167
- 22381 Lujon Dr
Nearby cities
Nearby zip codes
Other Farmington Hills Topics
- Apartments for Rent in 48167
- Houses for Sale in 48167
- Houses for Rent in 48167
- 48167 Real Estate
- Farmington Hills Condos
- Houses for Sale in Farmington Hills
- Newest Listings in Farmington Hills
- Farmington Hills Home Values
- Farmington Hills Real Estate Agents
- Farmington Hills Refinance
- Farmington Hills Mortgage Rates
