Skip main navigation
Sold for $240,000
  • $240,000

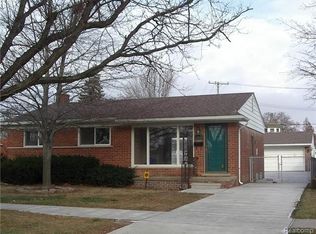
    22382 Mary St, Taylor, MI 48180

    3beds
    2,141sqft
    Single Family Residence
    Built in 1957
    5,227.2 Square Feet Lot
    $247,500 Zestimate®
    $112/sqft
    $2,301 Estimated rent

    Home value

    $247,500

    $225,000 - $272,000

    $2,301/mo

    Zestimate® history
    Loading
    Loading...

    Owner options

    List your home for rent

    $2,301/mo

    Rent Zestimate®

    Find your next renter with Zillow Rental Manager. Plus, with online applications, you can quickly screen prospective tenants – for free.

    Learn more

    $2,301/mo

    Rent Zestimate®

    Refinance and save

    $1,744/mo

    Est. payment

    Refinancing to a lower rate could help reduce your monthly payments and save thousands over the life of the loan.

    See today's rates

    $1,744/mo

    Est. payment

    Explore your selling options

    Work with a Zillow partner agent

    Leverage their expertise and Zillow's premium Showcase listings to get your home seen by more buyers.

    Get started

    List with your own agent

    Get your home in front of millions of buyers by listing it on Zillow.

    Learn how to do it

    Sell it yourself

    Take full control of how buyers see your home on Zillow by listing For Sale by Owner (FSBO).

    List your home

    What's special

    GREAT OPPORTUNITY TO OWN THIS ABSOLUTELY SPECTACULAR, SPARKLING CLEAN, METICULOUSLY MAINTAINED, COMPLETELY UPDATED THROUGHOUT, 3 BR (ALL 3 W/DBL CLOSETS W/NEW 6 PANEL BI-FOLD DOORS) 2 FULL UPDATED CERAMIC TILE BATHS, SPACIOUS 1191 SQ FT CUSTOM BUILT W/A 4 SEASON/FAMILY RM ADDITION (16X12–HAS HEAT+A/C IN THIS ROOM) BRICK RANCH W/A RELAXING DECK OVERLOOKING THE LARGE PRIVACY FENCED PARK-LIKE BACKYARD W/A 2.5 CAR GARAGE, CHARMING STAMPED CONCRETE WALKWAYS+A SPRINKLER SYSTEM TO KEEP YOUR LAWN NICE & GREEN! UP TO CITY CODE! IMMED. OCCUPANCY SO YOU CAN BE IN THIS HOME FOR THE UPCOMING HOLIDAYS! DOUBLE YOUR LIVING SPACE+WAIT UNTIL YOU SEE THIS HOMES FANTASTIC MADE FOR ENTERTAINING FINISHED BSMNT W/A CUSTOM MADE NEW WET BAR (COMPLETE W/A B.I. KEGERATOR W/2 TAPS+A B.I. WINE REFRIGERATOR IN FRONT OF BAR, ADDITIONAL MINI REFRIGERATOR BEHIND BAR, CUSTOM SHELVING BEHIND BAR+6 BAR STOOLS STAY) OVERLOOKING THE FAMILY RM AREA W/NEW PLUSH CARPET, RECESSED AREA W/BRICK SURROUND (IDEAL FOR VENTLESS GAS FIREPLACE) CEDAR LINED STORAGE RM+A TILED LAUNDRY RM (W&D STAY) W/A NEW LAUNDRY TUB+NEW (2025) 50 GALLON WATER HEATER*BEAUTIFUL REFINISHED HARDWOOD FLOORS IN FOYER, LIVING RM, HALL, DINING RM+ALL 3 BEDROOMS*LIVING RM W/AN OAK TRIM BAY WINDOW, 3 NICE WOOD FLOATING SHELVES ON 1 WALL+OPEN CONCEPT TO THE VERY NICE UPDATED KITCHEN W/LOTS OF OAK CAB’S, NEW TILE/GLASS LOOK BACKSPLASH, NEW CEILING FAN, NEW BRUSHED NICKEL HARDWARE, 1 WALL W/A CONVENIENT BUFFET/SERVING AREA W/CAB’S ABOVE+BELOW, HANDY PULL-OUT SHELVES IN CAB’S, B.I. ST. STEEL DISHWASHER, NEW BUILT-IN ST. STEEL MICRO., ST. STEEL STOVE+ST. STEEL REFRIG STAYS TOO+THERE ARE 2 SPICE RACKS+A FLOATING SHELF! NEW UPDATED 6 PANEL INTERIOR DOORS*CUSTOM WINDOW TREATMENTS STAY*4 SEASON/FAMILY RM FEATURES A NEW CEILING FAN W/REMOTE CONTROL, CHARMING WAINSCOTING ACCENTS, BUILT-IN COAT RACK+STEEL DOOR TO YARD*CIRCUIT BREAKERS+PRE-WIRED FOR A GENERATOR SWITCHOVER*DIMENSIONAL ROOF SHINGLES–HOUSE+GARAGE*VINYL WINDOWS*CENTRAL AIR*EXTRA WIDE DRIVEWAY*

    Zillow last checked:

    Listing updated:

    Listed by:

    Harry Cassidy 313-383-4400,

    Real Estate Unlimited, Inc

    Bought with:

    Abraham Elsheick, 6501451946

    Empire Realty Group

    Source: Realcomp II,MLS#: 20251044127MLS Logo

    Facts & features

    Interior

    Bedrooms & bathrooms
    • Bedrooms: 3
    • Bathrooms: 2
    • Full bathrooms: 2
    Primary bedroom
    • Level: Entry
    • Area: 120
    • Dimensions: 12 X 10
    Bedroom
    • Level: Entry
    • Area: 120
    • Dimensions: 12 X 10
    Bedroom
    • Level: Entry
    • Area: 99
    • Dimensions: 11 X 9
    Other
    • Level: Entry
    Other
    • Level: Basement
    Dining room
    • Level: Entry
    • Area: 80
    • Dimensions: 10 X 8
    Family room
    • Level: Entry
    • Area: 192
    • Dimensions: 16 X 12
    Kitchen
    • Level: Entry
    • Area: 110
    • Dimensions: 11 X 10
    Living room
    • Level: Entry
    • Area: 221
    • Dimensions: 17 X 13
    Heating
    • Forced Air, Natural Gas
    Cooling
    • Central Air
    Appliances
    • Included: Bar Fridge, Dishwasher, Disposal, Dryer, Free Standing Electric Oven, Free Standing Refrigerator, Microwave, Stainless Steel Appliances, Washer
    Features
    • High Speed Internet, Programmable Thermostat
    • Basement: Finished
    • Has fireplace: No
    Interior area
    • Total interior livable area: 2,141 sqft
    • Finished area above ground: 1,191
    • Finished area below ground: 950

    Property

    Parking
    • Total spaces: 2.5
    • Parking features: Twoand Half Car Garage, Detached, Electricityin Garage, Garage Door Opener
    • Garage spaces: 2.5
    Features
    • Levels: One
    • Stories: 1
    • Entry location: GroundLevel
    • Patio & porch: Deck, Porch
    • Exterior features: Lighting
    • Pool features: None
    • Fencing: Back Yard,Fenced
    Lot
    • Size: 5,227 sqft
    • Dimensions: 70 x 85 x 88 x 20 x 95
    Details
    • Parcel number: 60028030019000
    • Special conditions: Short Sale No,Standard

    Construction

    Type & style
    • Home type: SingleFamily
    • Architectural style: Ranch
    • Property subtype: Single Family Residence
    Materials
    • Brick
    • Foundation: Basement, Poured
    Condition
    • New construction: No
    • Year built: 1957
    • Major remodel year: 2022

    Utilities & green energy

    • Sewer: Public Sewer
    • Water: Public
    • Utilities for property: Cable Available

    Community & neighborhood

    Location
    • Region: Taylor
    • Subdivision: FAIRFIELD HEIGHTS SUB

    Other

    Other facts
    • Listing agreement: Exclusive Right To Sell
    • Listing terms: Cash,Conventional,FHA,Va Loan

    Price history

    DateEventPrice
    11/10/2025Sold$240,000+4.4%$112/sqft
    Source: Realcomp II #20251044127 Report a problem
    10/14/2025Pending sale$229,900$107/sqft
    Source: Realcomp II #20251044127 Report a problem
    10/10/2025Listed for sale$229,900+60.8%$107/sqft
    Source: Realcomp II #20251044127 Report a problem
    11/15/2019Sold$143,000-4.6%$67/sqft
    Source: MichRIC #23118023 Report a problem
    9/24/2019Pending sale$149,900$70/sqft
    Source: Reinhart Realtors #3268879 Report a problem
    9/18/2019Listed for sale$149,900+50.7%$70/sqft
    Source: Reinhart Realtors #3268879 Report a problem
    8/20/1997Sold$99,500$46/sqft
    Source: Public Record Report a problem

    Public tax history

    YearProperty taxesTax assessment
    2025-- $90,400 +9.7%
    2024-- $82,400 +15.6%
    2023-- $71,300 +11.4%
    2022-- $64,000 +13.3%
    2021-- $56,500
    2020$2,920 +40.8%$56,500 +12.5%
    2019$2,073 $50,200 +22.7%
    2018$2,073 $40,900 +4.9%
    2017-- $39,000 +3.2%
    2016$1,645 $37,800 -1.8%
    2015$1,645 -56.5%$38,500
    2013$3,780 +129.8%$38,500 +1%
    2012$1,645 $38,100 -17.5%
    2010-- $46,200 -20.1%
    2009-- $57,800 -10.9%
    2008-- $64,900 -15.6%
    2007-- $76,900 +12.8%
    2005$1,660 $68,200 +1.3%
    2003-- $67,300 +43.7%
    2001-- $46,849 +3.2%
    2000$1,995 $45,397

    Find assessor info on the county website

    Neighborhood: 48180

    Nearby schools

    GreatSchools rating
    Get a cash offer in 3 minutes
    Find out how much your home could sell for in as little as 3 minutes with a no-obligation cash offer.
    Estimated market value
    $247,500
    Get a cash offer in 3 minutes
    Find out how much your home could sell for in as little as 3 minutes with a no-obligation cash offer.
    Estimated market value
    $247,500