Skip main navigation
Pending
  • $451,840

    22384 State Highway 16, Denham Springs, LA 70726

    4beds
    2,975sqft
    : 
    Loading
    Get pre-qualified
    Single Family Residence, Residential
    Built in 2026
    0.56 Acres Lot
    $-- Zestimate®
    $152/sqft
    $75/mo HOA

    What's special

    Smart home technologyStainless-steel appliancesQuartz countertopsOpen concept living spaceLarge homesiteDual vanityWalk-in pantry for storage
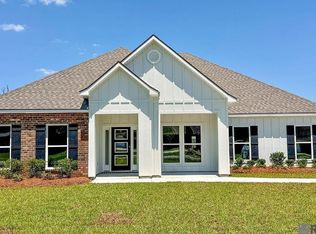
    Uncover the generous space available in our Kingston floorplan at Belmont, a new home community in Denham Springs, Louisiana. This home is positioned on a large homesite with a beautifully landscaped, fully sodded yard. Offering 2975 sq. ft., this floorplan boasts 4-bedrooms and 3 baths, providing the ideal amount of space. This home is positioned on a large homesite with a beautifully landscaped, fully sodded yard. Offering 2975 sq. ft., this floorplan boasts 4-bedrooms and 3 baths, providing the ideal amount of space. Entering the foyer, you will find access to the study and the formal dining area. As you proceed through the entryway, you step into the open concept living space. The great room seamlessly integrates with the kitchen and breakfast nook. Every D.R. Horton home is furnished with smart home technology, ensuring constant connectivity regardless of your location. The kitchen provides ample space for aspiring chefs to showcase their culinary skills, featuring shaker-style cabinets, quartz countertops, stainless-steel appliances, and a walk-in pantry for storage. A walk-in pantry offers plenty of storage, while the centrally located laundry room ensures convenience for all residents. Positioned away from the other bedrooms, the primary bedroom is situated on the far-left side of the home. Step into your personal oasis within the primary bedroom, complete with an en suite offering a separate tub and shower, dual vanity, and a walk-in closet that surpasses the size of most kitchens. Each set of bedrooms in this residence shares access to its own bathroom. The first two sets of bedrooms are encountered on the side near the great room, while the other bedroom has its own en suite Every room offers ample closet space for storage. Want to learn more about the Kingston floorplan at Belmont? Contact us today!
    146 days
    |
    7
    |
    0
    |

    Zillow last checked:

    Listing updated:

    Listed by:

    Melissa Bonnee Duncan,

    D.R. Horton Realty Of Louisian 225-772-9236

    Source: ROAM MLS,MLS#: 2026002751MLS Logo

      Facts & features

      Interior

      Bedrooms & bathrooms
      • Bedrooms: 4
      • Bathrooms: 3
      • Full bathrooms: 3
      Rooms
      • Room types: Bedroom, Primary Bedroom, Breakfast Room, Dining Room, Kitchen, Living Room, Office, Great Room
      Primary bedroom
      • Features: En Suite Bath, Tray Ceiling(s), Walk-In Closet(s)
      • Level: First
      • Area: 285.2
      • Width: 15.5
      Bedroom 1
      • Level: First
      • Area: 126.54
      • Width: 11.1
      Bedroom 2
      • Level: First
      • Area: 134.52
      • Width: 11.8
      Bedroom 3
      • Level: First
      • Area: 155.04
      • Width: 13.6
      Primary bathroom
      • Features: Double Vanity, Separate Shower, Soaking Tub, Water Closet
      Dining room
      • Level: First
      • Area: 158.7
      Kitchen
      • Features: Granite Counters, Kitchen Island, Pantry
      • Level: First
      • Area: 248.22
      Office
      • Level: First
      • Area: 158.7
      Heating
      • Central
      Cooling
      • Central Air
      Appliances
      • Included: Electric Cooktop, Dishwasher, Disposal, Microwave, Oven, Range Hood, Stainless Steel Appliance(s)
      • Laundry: Electric Dryer Hookup, Washer Hookup, Inside, Washer/Dryer Hookups
      Features
      • Flooring: Carpet, Tile
      Interior area
      • Total structure area: 2,975
      • Total interior livable area: 2,975 sqft

      Property

      Parking
      • Total spaces: 2
      • Parking features: 2 Cars Park, Garage, Driveway, Garage Door Opener
      • Has garage: Yes
      Features
      • Stories: 1
      • Patio & porch: Covered, Patio
      • Fencing: None
      • Frontage length: 98
      Lot
      • Size: 0.56 Acres
      • Dimensions: 98.32 x 250.10
      • Features: Rectangular Lot, Landscaped

      Construction

      Type & style
      • Home type: SingleFamily
      • Architectural style: Traditional
      • Property subtype: Single Family Residence, Residential
      Materials
      • Brick Siding, Vinyl Siding, Frame
      • Foundation: Slab
      • Roof: Shingle
      Condition
      • All Original,Never Occupied
      • New construction: Yes
      • Year built: 2026
      Details
      • Builder name: D.r. Horton, Inc. - Gulf Coast
      • Warranty included: Yes

      Utilities & green energy

      • Gas: None
      • Sewer: Public Sewer
      • Water: Public

      Community & HOA

      Community
      • Features: Clubhouse, Pool, Playground
      • Security: Smoke Detector(s)
      • Subdivision: Belmont
      HOA
      • Has HOA: Yes
      • HOA fee: $900 annually
      Location
      • Region: Denham Springs

      Financial & listing details

      • Price per square foot: $152/sqft
      • Price range: $451.8K - $451.8K
      • Date on market: 2/13/2026
      • Listing terms: Cash,Conventional,FHA,FMHA/Rural Dev,VA Loan

        Estimated market value

        Not available

        Estimated sales range

        Not available

        Not available

        Price history

        DateEventPrice
        4/14/2026Pending sale$451,840$152/sqft
        Source: ROAM MLS #2026002751 Report a problem
        3/25/2026Price change$451,840+0.7%$152/sqft
        Source: ROAM MLS #2026002751 Report a problem
        1/20/2026Price change$448,900+1.1%$151/sqft
        Source: DR Horton Report a problem
        12/12/2025Listed for sale$443,900$149/sqft
        Source: DR Horton Report a problem

        Public tax history

        Tax history is unavailable.

        Monthly payment

        Est. payment

        Payment breakdown

        Explore the cost of this home by adjusting the details. Changes won't be saved.
        All calculations are estimates and provided by Zillow, Inc. for informational purposes only. Actual amounts may vary.
        HOA fees may include property taxes on listings classified as Co-Ops. Contact the listing agent and/or owner for fee details.
        Mortgage interest rates are dependent on a number of factors, including credit score, down payment, and repayment length. Interest rate data provided by Zillow Group Marketplace, Inc. as of 1/1/1970 from various mortgage lenders with which we have lead or other similar arrangements; the Estimated Payment is an average of those rates.
        See how much you could borrow to make a competitive offer.

        Climate risks

        Neighborhood: 70726

        Getting around

        3 / 100
        Car-Dependent
        26 / 100
        Somewhat Bikeable

        Nearby schools

        GreatSchools rating
        Schools provided by the listing agent
        • District: Livingston Parish

        Source: ROAM MLS. This data may not be complete. We recommend contacting the local school district to confirm school assignments for this home.

        A local agent can set up tours, give advice and negotiate with sellers.

        A local lender can help you make sure your offer is ready when you are.

        Browse local experts

        Similar homes

        Skip to the end of the carouselSkip to the beginning of the carousel