Welcome to this extraordinary custom-built estate where timeless French Country architecture meets refined modern farmhouse elegance. Situated on approximately 14 picturesque acres just outside Tillsonburg, this stunning residence offers luxury, craftsmanship, and comfort at every turn. Featuring hand-chipped limestone exterior accents, European tilt-and-turn triple-pane windows, ¾-inch hardwood flooring, and nine-zone in-floor heating, every detail has been thoughtfully designed. The grand foyer leads to a breathtaking great room with soaring ceilings, custom built-ins, and a striking limestone fireplace overlooking the countryside. Expansive windows and oversized patio doors create a seamless connection to the outdoor living spaces. The chef-inspired kitchen is truly the heart of the home, boasting premium appliances, an oversized island, Level 4 quartz countertops, a coffee bar, and a walk-in pantry with sink. A formal dining room, sun-filled living area, stylish powder room, and functional mudroom complete the thoughtfully designed main level. The luxurious primary suite offers vaulted ceilings, a fireplace, spa-like ensuite with a freestanding tub, and a spacious walk-in closet. Two additional bedrooms provide ample space for family and guests. Upstairs, a large recreation room, fourth bedroom, and three-piece bath offer versatile living space for entertaining or extended family. Step outside to a beautifully designed patio and enjoy breathtaking country views in every direction. Combining exceptional quality, sophisticated design, and the tranquility of rural living, this remarkable estate presents a rare opportunity to own a truly one-of-a-kind luxury property.
For sale
C$2,795,000
223853 Ostrander Rd, South West Oxford, ON N4G 4H1
3beds
5,299sqft
Single Family Residence, Residential
Built in ----
-- sqft lot
$-- Zestimate®
C$527/sqft
C$-- HOA
What's special
Timeless french country architectureRefined modern farmhouse eleganceHand-chipped limestone exterior accentsEuropean tilt-and-turn triple-pane windowsNine-zone in-floor heatingGrand foyerCustom built-ins
- 72 days |
- 24 |
- 0 |
Zillow last checked:
Listing updated:
Listed by:
Chris Costabile, Salesperson,
Real Broker Ontario Ltd.,
Kelsey Ferguson, Broker,
Real Broker Ontario Ltd.
Source: ITSO,MLS®#: 40838671Originating MLS®#: Cornerstone Association of REALTORS®
Facts & features
Interior
Bedrooms & bathrooms
- Bedrooms: 3
- Bathrooms: 5
- Full bathrooms: 4
- 1/2 bathrooms: 1
- Main level bathrooms: 4
- Main level bedrooms: 3
Other
- Level: Main
Bedroom
- Features: Walk-in Closet
- Level: Main
Bedroom
- Features: Walk-in Closet
- Level: Main
Bathroom
- Features: 3-Piece
- Level: Main
Bathroom
- Features: 2-Piece
- Level: Main
Bathroom
- Features: 3-Piece
- Level: Second
Bathroom
- Features: 3-Piece
- Level: Main
Other
- Features: 5+ Piece
- Level: Main
Dining room
- Level: Main
Family room
- Level: Main
Foyer
- Level: Main
Kitchen
- Level: Main
Laundry
- Level: Main
Mud room
- Level: Main
Office
- Level: Main
Pantry
- Level: Main
Recreation room
- Level: Second
Sunroom
- Level: Main
Heating
- Forced Air, Natural Gas, Propane
Cooling
- Central Air
Appliances
- Included: Oven, Dishwasher, Dryer, Refrigerator, Stove, Washer
- Laundry: Main Level
Features
- Built-In Appliances
- Basement: None
- Has fireplace: Yes
- Fireplace features: Electric, Gas
Interior area
- Total structure area: 5,299
- Total interior livable area: 5,299 sqft
- Finished area above ground: 5,299
Property
Parking
- Total spaces: 13
- Parking features: Attached Garage, Circular Driveway, Private Drive Double Wide
- Attached garage spaces: 3
- Uncovered spaces: 10
Features
- Stories: 1
- Frontage type: South
Lot
- Features: Rural, None
Details
- Parcel number: 000140061
- Zoning: A2
Construction
Type & style
- Home type: SingleFamily
- Architectural style: Bungaloft
- Property subtype: Single Family Residence, Residential
Materials
- Stone
- Roof: Asphalt Shing
Condition
- New Construction
- New construction: No
Utilities & green energy
- Sewer: Septic Tank
- Water: Drilled Well
Community & HOA
Location
- Region: South West Oxford
Financial & listing details
- Price per square foot: C$527/sqft
- Annual tax amount: C$3,052
- Date on market: 6/16/2026
- Inclusions: Dishwasher, Dryer, Refrigerator, Stove, Washer
Price history
| Date | Event | Price |
|---|---|---|
| 7/27/2026 | Price change | C$2,795,000-6.7%C$527/sqft |
Source: ITSO #40838671 Report a problem | ||
| 6/16/2026 | Listed for sale | C$2,995,000C$565/sqft |
Source:  TRREB #X13452172 Report a problem TRREB #X13452172 Report a problem | ||
Public tax history
Tax history is unavailable.
Climate risks
Neighborhood: N4G
Nearby schools
GreatSchools rating
No schools nearby
We couldn't find any schools near this home.
- C$1,599,9006 bd4 ba-- sqft312375 Dereham Line, South West Oxford, ON N4G4G8For Sale

- C$--3 bd2 ba2k sqft163865 Brownsville Rd, South West Oxford, ON N0L1C0Off Market
- C$--3 bd1 ba-- sqft164082 Brownsville Rd, South West Oxford, ON N4G4G8Off Market
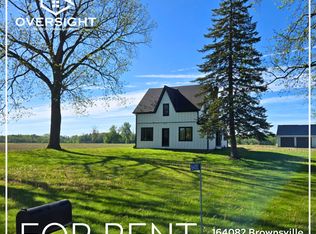
- C$650,0005 bd2 ba952 sqft332508 Plank Line, South West Oxford, ON N4G4H1Sold
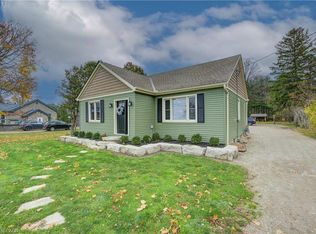
- C$769,9003 bd3 ba-- sqft18 Crocus Dr, Tillsonburg, ON N4G5S9For Sale
- C$665,9004 bd4 ba-- sqft31 Morning Glory Dr, South West Oxford, ON N4G5S9For Sale
- C$350,0000 sqft292218B Culloden Line, South West Oxford, ON N0L1C0Lot/Land
- C$779,0005 bd5 ba-- sqft21 Morning Glory Dr, South West Oxford, ON N4G5S9For Sale
Similar homes
- C$1,399,0005 bd4 ba3.4k sqft51048 Ron McNeil Line, Malahide, ON N0L 2J0For Sale
 MLS ID #40854542, Nick Bhullar, Broker, Re/Max REALTY SERVICES INC. ITSO
 - C$1,910,8884 bd4 ba3.6k sqft403 Masters Dr, Woodstock, ON N4T 0L2For Sale
 MLS ID #40837768, David Parsons, Salesperson, HOMELIFE MIRACLE REALTY MISSISSAUGA. ITSO
 - C$3,999,9994 bd2 ba2.7k sqft365179 Evergreen St #R-r-1, Norwich, ON N0J 1C0For Sale
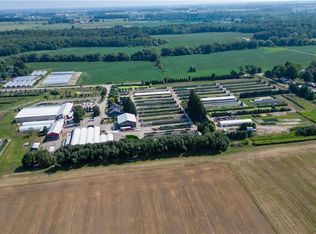 MLS ID #40779237, Gary Overbeek, Broker of Record, Go Platinum Realty Inc.. ITSO
 - C$1,739,8834 bd4 ba3.4k sqft451 Masters Dr, Woodstock, ON N4T 0L2For Sale
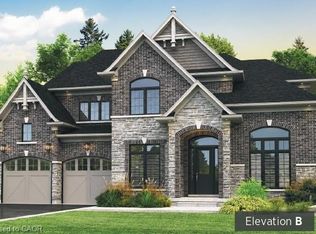 MLS ID #40839751, David Parsons, Salesperson, HOMELIFE MIRACLE REALTY MISSISSAUGA. ITSO
 - C$1,431,5934 bd4 ba2.9k sqft422 Masters Dr, Woodstock, ON N4T 0L2For SaleMLS ID #40839795, David Parsons, Salesperson, HOMELIFE MIRACLE REALTY MISSISSAUGA. ITSO
