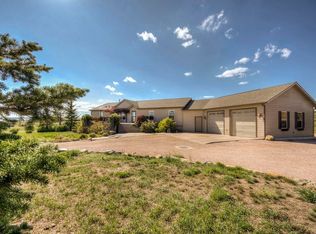
Presented by Kim Holt, eXp Realty, 605.390.4802. Are you looking for a horse property with a spectacular view? This 3.10 acre property offers a country setting just minutes from Rapid City. Relax on the front covered porch with your favorite drink, a book & enjoy the views of the hills & city lights. This beautiful home features 5 bedrooms & 2 1/2 bathrooms. When you enter the home the tall ceilings gives you a welcoming feeling as does the real wood fireplace, finished with slate from the beautiful Black Hills. The pine stairway with custom handrails lead you up to 3 bedrooms, a bathroom & a 10x10 bonus space in the loft area that overlooks the living room. An open kitchen and dining room lead you to the large private back deck. The large master bedroom, master bath and walk-in closet are also on the main level as well as the laundry room. Making your way to the basement you will find brand new carpet, large family room, a fifth bedroom & a 9x11 space perfect for a workout area or office space, etc. The basement bathroom is plumbed, wired & ready to be completed to your likings. Attached to the house is a 2 car garage. There is also laundry hook ups in the basement as well as the main floor laundry. The master bedroom, bathroom and closet "will have new carpet" installed before closing as well as new downspouts.
Sold for $562,125
$562,125
22386 Bunco Ct, Rapid City, SD 57701
5beds
2,960sqft
Site Built
Built in 2004
3.1 Acres Lot
$609,900 Zestimate®
$190/sqft
$3,233 Estimated rent
Home value
$609,900
$579,000 - $640,000
$3,233/mo
Zestimate® history
Owner options
List your home for rent
$3,233/mo
Rent Zestimate®
Find your next renter with Zillow Rental Manager. Plus, with online applications, you can quickly screen prospective tenants – for free.
$3,233/mo
Rent Zestimate®
Refinance and save
$2,859/mo
Est. payment
Refinancing to a lower rate could help reduce your monthly payments and save thousands over the life of the loan.
$2,859/mo
Est. payment
Explore your selling options
Work with a Zillow partner agent
Leverage their expertise and Zillow's premium Showcase listings to get your home seen by more buyers.
Get startedList with your own agent
Get your home in front of millions of buyers by listing it on Zillow.
Learn how to do itSell it yourself
Take full control of how buyers see your home on Zillow by listing For Sale by Owner (FSBO).
List your homeWhat's special
Zillow last checked:
Listing updated:
Listed by:
Kim Holt,
eXp Realty
Bought with:
Kim Holt
eXp Realty
Source: Mount Rushmore Area AOR,MLS#: 80370
Facts & features
Interior
Bedrooms & bathrooms
- Bedrooms: 5
- Bathrooms: 3
- Full bathrooms: 2
- 1/2 bathrooms: 1
Primary bedroom
- Level: Main
- Area: 169
- Dimensions: 13 x 13
Bedroom 2
- Level: Upper
- Area: 169
- Dimensions: 13 x 13
Bedroom 3
- Level: Upper
- Area: 130
- Dimensions: 10 x 13
Bedroom 4
- Level: Upper
- Area: 117
- Dimensions: 9 x 13
Dining room
- Level: Main
- Area: 130
- Dimensions: 10 x 13
Kitchen
- Level: Main
- Dimensions: 7 x 10
Living room
- Level: Main
- Area: 156
- Dimensions: 12 x 13
Heating
- Natural Gas, Forced Air
Appliances
- Included: Dishwasher, Disposal, Gas Range Oven, Microwave
- Laundry: Main Level
Features
- Vaulted Ceiling(s), Walk-In Closet(s), Ceiling Fan(s)
- Flooring: Carpet, Vinyl, Laminate
- Windows: Other
- Has basement: Yes
- Number of fireplaces: 1
- Fireplace features: One, Wood Burning Stove, Living Room
Interior area
- Total structure area: 2,960
- Total interior livable area: 2,960 sqft
Property
Parking
- Total spaces: 2
- Parking features: Two Car, RV Access/Parking
- Garage spaces: 2
Features
- Levels: Three Or More
- Patio & porch: Porch Covered, Open Deck
- Fencing: Barbed Wire
Lot
- Size: 3.1 Acres
- Features: Horses Allowed
Details
- Parcel number: 2662010H
Construction
Type & style
- Home type: SingleFamily
- Property subtype: Site Built
Materials
- Frame
- Roof: Composition
Condition
- Year built: 2004
Community & HOA
Community
- Security: Smoke Detector(s)
- Subdivision: Rolling Dice Subdivision
Location
- Region: Rapid City
Financial & listing details
- Price per square foot: $190/sqft
- Tax assessed value: $514,715
- Annual tax amount: $4,842
- Date on market: 5/30/2024
- Road surface type: Unimproved
Price history
| Date | Event | Price |
|---|---|---|
| 7/12/2024 | Sold | $562,125-1.4%$190/sqft |
Source:  Mount Rushmore Area AOR #80370 Report a problem Mount Rushmore Area AOR #80370 Report a problem | ||
| 6/2/2024 | Contingent | $570,000$193/sqft |
Source: Mount Rushmore Area AOR #80370 Report a problem | ||
| 5/30/2024 | Listed for sale | $570,000+65.7%$193/sqft |
Source: Mount Rushmore Area AOR #80370 Report a problem | ||
| 7/31/2018 | Listing removed | $344,000$116/sqft |
Source: Coldwell Banker Lewis-Kirkeby-Hall #139381 Report a problem | ||
| 7/26/2018 | Price change | $344,000+2.7%$116/sqft |
Source: Coldwell Banker Lewis-Kirkeby-Hall #139381 Report a problem | ||
| 7/24/2018 | Price change | $334,900-2.6%$113/sqft |
Source: Coldwell Banker Lewis-Kirkeby-Hall #139381 Report a problem | ||
| 7/6/2018 | Price change | $344,000-1.4%$116/sqft |
Source: Coldwell Banker Lewis-Kirkeby-Hall #139381 Report a problem | ||
| 6/21/2018 | Price change | $349,000-2.8%$118/sqft |
Source: Coldwell Banker Lewis-Kirkeby-Hall #139381 Report a problem | ||
| 6/13/2018 | Listed for sale | $359,000$121/sqft |
Source: Coldwell Banker Lewis-Kirkeby-Hall #139381 Report a problem | ||
Public tax history
| Year | Property taxes | Tax assessment |
|---|---|---|
| 2025 | $4,842 +1.3% | $514,715 +19.1% |
| 2024 | $4,781 +13.3% | $432,200 +5% |
| 2023 | $4,219 | $411,619 +17.7% |
| 2022 | -- | $349,867 +8.3% |
| 2021 | $4,189 +8.3% | $323,044 +8.7% |
| 2020 | $3,870 -21.3% | $297,215 +5% |
| 2019 | $4,915 +17.3% | $283,062 |
| 2018 | $4,192 | $283,062 +15% |
| 2017 | $4,192 | $246,141 +10% |
| 2016 | -- | $223,764 |
| 2015 | $4,335 | $223,764 |
| 2013 | $4,335 | $223,764 |
Find assessor info on the county website
Neighborhood: 57701
Nearby homes
- $532,1005 bd3 ba2.1k sqft22382 Bunco Ct, Rapid City, SD 57701Off Market
- $458,7003 bd2 ba1.3k sqft22392 Bunco Ct, Rapid City, SD 57701Off Market

- $335,900-- bd-- ba-- sqft14396 224th St, Rapid City, SD 57701Off Market
- $670,0006 bd3 ba3.8k sqft22385 Bunco Ct, Rapid City, SD 57701Sold
- $110,800-- sqft22363 Dyess Ave, Rapid City, SD 57701Off Market
- $633,1006 bd3 ba3.8k sqft22385 Bunco Ct, Rapid City, SD 57701Off Market
- $470,0004 bd4 ba1.7k sqft22376 Bunco Ct, Rapid City, SD 57701Sold
- $524,300-- bd-- ba-- sqft22381 Bunco Ct, Rapid City, SD 57701Off Market
Nearby schools
GreatSchools rating
- 6/10Vandenberg Elementary - 02Grades: 4-5Distance: 5.4 mi
- 5/10Douglas Middle School - 01Grades: 6-8Distance: 5.7 mi
- 2/10Douglas High School - 03Grades: 9-12Distance: 5.7 mi


Get pre-qualified for a loan
At Zillow Home Loans, we can pre-qualify you in as little as 5 minutes with no impact to your credit score.An equal housing lender. NMLS #10287.
- South Dakota
- Meade County
- Rapid City
- 57701
- 22386 Bunco Ct
Nearby cities
Nearby neighborhoods
Nearby zip codes
Other Rapid City Topics
