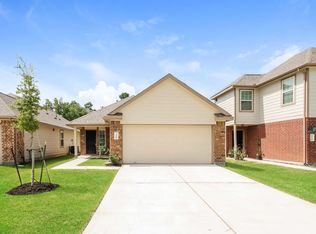
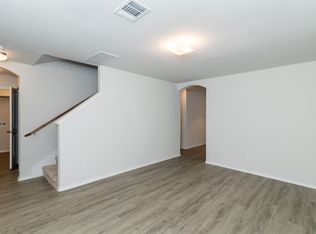
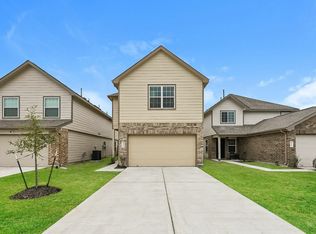
The Blakeford Plan is a popular one-story home featuring 3 bedrooms and 2 bathrooms. The open-concept layout brings together the living and dining areas for a spacious main living space. The primary suite is set at the back of the home and includes a walk-in closet and private bathroom. The two additional bedrooms are located on the opposite side with convenient access to the second full bath. A walk-in pantry and two additional hallway closets provide added storage throughout. Features include wood-grain vinyl plank flooring, a two-car attached garage, fenced backyard, and sprinkler system. All homes are SimplyMaintained for a $100 monthly fee that includes front and back yard lawn care and exterior pest control.
Brooklyn Trails is a friendly and peaceful neighborhood in Porter, TX, with easy access to Highway 59 and FM 1314 for quick trips to Houston and nearby areas. The community is zoned to the New Caney Independent School District, with quality schools close by. Residents enjoy spacious homes and peaceful surroundings, with a neighborhood park and community pool perfect for relaxing outdoors. Everyday essentials like grocery stores, dining, and services are just minutes away, adding to the convenience of this welcoming community. Photos are for illustrative purposes only and may show upgrades, and features that are not included. Actual homes may vary.
House for rent
$1,875/mo
Fees may apply
22386 Clear Castle Dr, Porter, TX 77365
3beds
1,407sqft
Price may not include required fees and charges. Learn more|
Single family residence
Available Sat Aug 22 2026
Cats, dogs OK
Air conditioner
What's special
Two-car attached garageWood-grain vinyl plank flooringFenced backyardWalk-in closetTwo additional hallway closetsNeighborhood parkTwo additional bedrooms
- 23 days |
- -- |
- -- |
Zillow last checked:
Listing updated:
Travel times

Let’s turn your rent into credit progress
Build credit history with every on-time payment and get credit for the payment you’re already making.
Facts & features
Interior
Bedrooms & bathrooms
- Bedrooms: 3
- Bathrooms: 2
- Full bathrooms: 2
Cooling
- Air Conditioner
Appliances
- Included: Dishwasher
Features
- Walk In Closet
- Flooring: Linoleum/Vinyl
- Windows: Window Coverings
Interior area
- Total interior livable area: 1,407 sqft
Property
Parking
- Details: Contact manager
Features
- Exterior features: Exterior Type: Conventional, Lawn, PetsAllowed, Sprinkler System, Stove/Range, Walk In Closet
Details
- Parcel number: 26980206800
Construction
Type & style
- Home type: SingleFamily
- Property subtype: Single Family Residence
Community & HOA
Location
- Region: Porter
Financial & listing details
- Lease term: 12 months, 13 months, 14 months, 15 months, 16 months, 17 months, 18 months
Price history
| Date | Event | Price |
|---|---|---|
| 6/30/2026 | Price change | $1,875+3%$1/sqft |
Source: Zillow Rentals Report a problem | ||
| 6/22/2026 | Listed for rent | $1,820$1/sqft |
Source: Zillow Rentals Report a problem | ||
Neighborhood: 77365
Nearby schools
GreatSchools rating
- 6/10Porter Elementary SchoolGrades: PK-5Distance: 1.1 mi
- 5/10Woodridge Forest MiddleGrades: 6-8Distance: 0.4 mi
- 7/10West Fork High SchoolGrades: 9-10Distance: 3.2 mi