Beautiful and well-maintained home in Fireside Estates, fully ready for new owners! It is evident the sellers have meticulously cared for this home. Lovely covered front porch, L-shaped staircases, cozy fireplace in family room, and a brand new show-stopper kitchen completed in 2019. Don't miss the clever medicine and spice cabinets, and dual layer silverware drawer - so nice! All new vinyl plank flooring on main floor in 2019 also. Half baths on both main level and in finished basement. Fenced backyard features a large deck, fenced yard with sprinkler system and lush grass/plants, plus a covered hot-tub oasis (hot tub negotiable). Great 3-car garage. Quiet subdivision close to Oxbow Park, and just a few minutes away from the abundant restaurant/ & shopping corridor off US-33. Brand new carpet on staircase/upstairs hall. Roof, gutters & eavestroughs only 1 year old. Pre-approved buyers only. ** OPEN HOUSE CANCELLED **
Closed
$370,000
22386 Fireside Dr, Goshen, IN 46528
3beds
2,609sqft
Single Family Residence
Built in 1989
0.42 Acres Lot
$397,000 Zestimate®
$--/sqft
$2,506 Estimated rent
Home value
$397,000
$345,000 - $457,000
$2,506/mo
Zestimate® history
Owner options
List your home for rent
$2,506/mo
Rent Zestimate®
Find your next renter with Zillow Rental Manager. Plus, with online applications, you can quickly screen prospective tenants – for free.
$2,506/mo
Rent Zestimate®
Refinance and save
$1,811/mo
Est. payment
Refinancing to a lower rate could help reduce your monthly payments and save thousands over the life of the loan.
$1,811/mo
Est. payment
Explore your selling options
Work with a Zillow partner agent
Leverage their expertise and Zillow's premium Showcase listings to get your home seen by more buyers.
Get startedList with your own agent
Get your home in front of millions of buyers by listing it on Zillow.
Learn how to do itSell it yourself
Take full control of how buyers see your home on Zillow by listing For Sale by Owner (FSBO).
List your homeWhat's special
Large deckFenced backyardCovered front porchCovered hot-tub oasisSprinkler systemBrand new show-stopper kitchenDual layer silverware drawer
Zillow last checked:
Listing updated:
Listed by:
Bethany S Rowe Cell:574-229-9449,
At Home Realty Group
Bought with:
Steve Miller, RB14020487
RE/MAX Results
Source: IRMLS,MLS#: 202505261
Facts & features
Interior
Bedrooms & bathrooms
- Bedrooms: 3
- Bathrooms: 4
- Full bathrooms: 2
- 1/2 bathrooms: 2
Bedroom 1
- Level: Upper
Bedroom 2
- Level: Upper
Heating
- Natural Gas, Forced Air
Cooling
- Central Air
Appliances
- Included: Disposal, Range/Oven Hook Up Gas, Dishwasher, Microwave, Refrigerator, Washer, Dehumidifier, Dryer-Gas, Gas Oven, Gas Range, Gas Water Heater, Water Softener Owned
- Laundry: Gas Dryer Hookup, Main Level
Features
- Ceiling Fan(s), Countertops-Solid Surf, Eat-in Kitchen, Entrance Foyer, Kitchen Island, Custom Cabinetry
- Basement: Full,Finished
- Number of fireplaces: 1
- Fireplace features: Family Room, Wood Burning
Interior area
- Total structure area: 2,724
- Total interior livable area: 2,609 sqft
- Finished area above ground: 1,824
- Finished area below ground: 785
Property
Parking
- Total spaces: 3
- Parking features: Attached, Garage Door Opener
- Attached garage spaces: 3
Features
- Levels: Two
- Stories: 2
- Patio & porch: Deck Covered, Deck, Porch Covered
- Exterior features: Fire Pit, Irrigation System
- Has spa: Yes
- Spa features: Jet Tub, Jet/Garden Tub
- Fencing: Privacy
Lot
- Size: 0.42 Acres
- Dimensions: 115X160
- Features: Level
Details
- Additional structures: Shed
- Parcel number: 200625403007.000009
Construction
Type & style
- Home type: SingleFamily
- Property subtype: Single Family Residence
Materials
- Vinyl Siding
Condition
- New construction: No
- Year built: 1989
Utilities & green energy
- Sewer: Septic Tank
- Water: Well
Community & HOA
Community
- Subdivision: Fireside Estates
Location
- Region: Goshen
Financial & listing details
- Tax assessed value: $302,400
- Annual tax amount: $1,981
- Date on market: 2/20/2025
- Listing terms: Cash,Conventional,FHA,VA Loan
Price history
| Date | Event | Price |
|---|---|---|
| 3/24/2025 | Sold | $370,000-2.4% |
Source:  IRMLS #202505261 Report a problem IRMLS #202505261 Report a problem | ||
| 2/22/2025 | Pending sale | $379,000 |
Source: IRMLS #202505261 Report a problem | ||
| 2/20/2025 | Listed for sale | $379,000+101.6% |
Source: IRMLS #202505261 Report a problem | ||
| 9/6/2012 | Sold | $188,000-6%$72/sqft |
Source: Agent Provided Report a problem | ||
| 6/15/2012 | Price change | $199,900-4.8%$77/sqft |
Source: Willie Miller Realty LLC #9934281 Report a problem | ||
| 5/24/2012 | Listed for sale | $209,900$80/sqft |
Source: Willie Miller Realty LLC #9934281 Report a problem | ||
Public tax history
| Year | Property taxes | Tax assessment |
|---|---|---|
| 2025 | $2,277 +15.8% | $302,400 +9.5% |
| 2024 | $1,967 -14.7% | $276,200 +6.3% |
| 2023 | $2,306 +0.7% | $259,900 |
| 2022 | $2,291 +11.6% | $259,900 +8.6% |
| 2021 | $2,052 +0.6% | $239,400 +11% |
| 2020 | $2,040 +5.7% | $215,700 +1.9% |
| 2019 | $1,930 +16.6% | $211,700 +3% |
| 2018 | $1,655 +20.4% | $205,600 +10.6% |
| 2017 | $1,375 | $185,900 +8.4% |
| 2016 | $1,375 -2.4% | $171,500 +2.4% |
| 2014 | $1,409 -13.8% | $167,500 +3.5% |
| 2013 | $1,635 +5.1% | $161,900 +5.2% |
| 2012 | $1,556 +2.3% | $153,900 +2.3% |
| 2011 | $1,520 +2.2% | $150,400 -4% |
| 2010 | $1,487 -5.5% | $156,700 -5.4% |
| 2009 | $1,574 -25.6% | $165,700 -1% |
| 2007 | $2,115 +35% | $167,300 +19.6% |
| 2006 | $1,568 -12.2% | $139,900 |
| 2005 | $1,786 +15.3% | $139,900 |
| 2004 | $1,550 +8.5% | $139,900 |
| 2003 | $1,428 -11.9% | $139,900 +55.6% |
| 2002 | $1,621 +2.4% | $89,900 +200.1% |
| 2001 | $1,583 | $29,960 |
Find assessor info on the county website
Neighborhood: 46528
Nearby homes
- $330,4004 bd2 ba2.4k sqft22368 Fireside Dr, Goshen, IN 46528Off Market
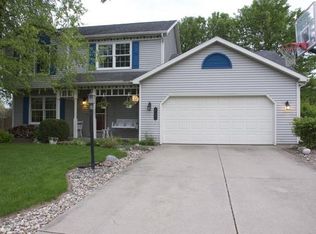
- $377,9004 bd3 ba3.1k sqft59554 Timberwood Ln, Goshen, IN 46528Off Market

- $377,0004 bd2 ba2.1k sqft59582 Timberwood Ln, Goshen, IN 46528Off Market
- $319,9003 bd2 ba2.6k sqft22403 Fireside Dr, Goshen, IN 46528Off Market

- $391,1004 bd3 ba3k sqft22385 Fireside Dr, Goshen, IN 46528Off Market
- $380,0004 bd3 ba2.3k sqft22397 Pepperwood Ln, Goshen, IN 46528Off Market
- $328,7003 bd2 ba1.9k sqft22352 Fireside Dr, Goshen, IN 46528Off Market
- $291,0003 bd2 ba1.5k sqft22367 Fireside Dr, Goshen, IN 46528Off Market
Nearby schools
GreatSchools rating
- 4/10Concord Ox-Bow Elementary SchoolGrades: K-4Distance: 1.2 mi
- 5/10Concord Junior High SchoolGrades: 7-8Distance: 2.7 mi
- 4/10Concord Community High SchoolGrades: 9-12Distance: 1.8 mi
Schools provided by the listing agent
- Elementary: Concord Ox Bow
- Middle: Concord
- High: Concord
- District: Concord Community Schools
Source: IRMLS. This data may not be complete. We recommend contacting the local school district to confirm school assignments for this home.


Get pre-qualified for a loan
At Zillow Home Loans, we can pre-qualify you in as little as 5 minutes with no impact to your credit score.An equal housing lender. NMLS #10287.
- Indiana
- Elkhart County
- Goshen
- 46528
- 22386 Fireside Dr
Nearby cities
Nearby neighborhoods
Nearby zip codes
Other Goshen Topics
