Skip main navigation
Accepting backups
  • $449,000

    22386 Sixteen Mile Rd, Leroy, MI 49655

    3beds
    1,900sqft
    : 
    Loading
    Get pre-qualified
    Single Family Residence
    Built in 1900
    80 Acres Lot
    $451,200 Zestimate®
    $236/sqft
    $-- HOA

    What's special

    Fenced garden areaFruit treesHunting blindsPrivate getawayEstablished trailsOpen and tillable groundBeautifully remodeled farmhouse
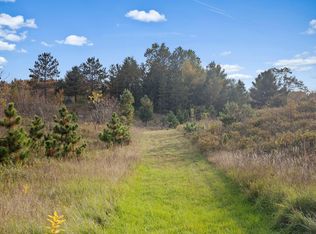
    Beautifully remodeled farmhouse on 80 acres in an excellent hunting and recreational area. This 3-bedroom, 1-bath home features an updated kitchen with new appliances, new flooring, freshly painted cabinets, and an open living and dining area with beautiful wood details. Most recent upgrades include drain field, roof, and well pump. Step outside and enjoy your own private getaway with established trails, hunting blinds, open and tillable ground, hardwoods, and evergreens that create outstanding habitat for wildlife and endless opportunities for hunting, trail riding, and exploring. Ideal for the outdoors person, this property also offers room for horses and livestock, a fenced garden area, flowers, fruit trees, and a heated garage/shop with space for your ATV, tractor, and vehicle. Conveniently located just over 3 miles from US-131, with lakes and rivers nearby for even more outdoor adventure.
    55 days
    |
    43
    |
    2
    |

    Zillow last checked:

    Listing updated:

    Listed by:

    Pam Sibary 231-912-0136,

    Coldwell Banker Schmidt-Cadillac 231-775-1737

    Source: NGLRMLS,MLS#: 1945271MLS Logo

      Facts & features

      Interior

      Bedrooms & bathrooms
      • Bedrooms: 3
      • Bathrooms: 1
      • Full bathrooms: 1
      • Main level bathrooms: 1
      • Main level bedrooms: 1
      Rooms
      • Room types: Dining Room, Workshop
      Primary bedroom
      • Level: Main
      • Dimensions: 13.75 x 9.75
      Bedroom 2
      • Level: Upper
      • Dimensions: 13.17 x 15.67
      Bedroom 3
      • Level: Upper
      • Dimensions: 15.17 x 11.5
      Primary bathroom
      • Features: None
      Dining room
      • Level: Main
      • Dimensions: 14.42 x 10.92
      Kitchen
      • Level: Main
      • Dimensions: 14.42 x 13.75
      Living room
      • Level: Main
      • Dimensions: 22.67 x 15.67
      Heating
      • Forced Air, Baseboard, Oil
      Appliances
      • Included: Refrigerator, Oven/Range, Electric Water Heater
      • Laundry: Lower Level
      Features
      • Ceiling Fan(s)
      • Flooring: Carpet, Laminate
      • Windows: Blinds
      • Basement: Partial,Crawl Space,Unfinished
      • Has fireplace: Yes
      • Fireplace features: Pellet Stove
      Interior area
      • Total structure area: 1,900
      • Total interior livable area: 1,900 sqft
      • Finished area above ground: 1,900
      • Finished area below ground: 0

      Property

      Parking
      • Total spaces: 1
      • Parking features: Detached, Gravel
      • Garage spaces: 1
      Accessibility
      • Accessibility features: None
      Features
      • Levels: One and One Half
      • Stories: 1
      • Exterior features: Sidewalk, Garden
      • Has view: Yes
      • View description: Countryside View, Seasonal View
      • Waterfront features: None
      Lot
      • Size: 80 Acres
      • Dimensions: 1320' x 2640'
      • Features: Wooded-Hardwoods, Wooded, Evergreens, Rolling Slope, Metes and Bounds
      Details
      • Additional structures: Shed(s)
      • Parcel number: 0700800711
      • Zoning description: Residential,Forest/Recreational,Horses Allowed,Outbuildings Allowed,Rural
      • Horses can be raised: Yes

      Construction

      Type & style
      • Home type: SingleFamily
      • Architectural style: Farm House
      • Property subtype: Single Family Residence
      Materials
      • Frame, Vinyl Siding
      • Foundation: Block
      • Roof: Asphalt
      Condition
      • New construction: No
      • Year built: 1900
      • Major remodel year: 2016

      Utilities & green energy

      • Sewer: Private Sewer
      • Water: Private

      Community & HOA

      Community
      • Features: None
      • Security: Smoke Detector(s)
      • Subdivision: None
      HOA
      • Services included: None
      Location
      • Region: Leroy

      Financial & listing details

      • Price per square foot: $236/sqft
      • Tax assessed value: $123,518
      • Annual tax amount: $5,806
      • Price range: $449K - $449K
      • Date on market: 5/18/2026
      • Cumulative days on market: 56 days
      • Listing agreement: Exclusive Right Sell
      • Listing terms: Conventional,Cash,VA Loan
      • Ownership type: Private Owner
      • Road surface type: Gravel

        Estimated market value

        $451,200

        $429,000 - $474,000

        $1,491/mo

        Price history

        DateEventPrice
        5/18/2026Listed for sale$449,000+22.2%$236/sqft
        Source: NGLRMLS #1945271 Report a problem
        2/16/2022Listing removed--
        Source: RE/MAX of Michigan Report a problem
        12/23/2021Pending sale$367,400$193/sqft
        Source: MichRIC #21110287 Report a problem
        12/20/2021Contingent$367,400$193/sqft
        Source: MichRIC #21110287 Report a problem
        10/12/2021Price change$367,400+3.5%$193/sqft
        Source: MichRIC #21110287 Report a problem
        10/8/2021Listed for sale$355,000$187/sqft
        Source: Owner Report a problem
        10/4/2021Listing removed--
        Source: Realcomp II #72021025476 Report a problem
        9/6/2021Price change$355,000-5.3%$187/sqft
        Source: MichRIC #21025476 Report a problem
        8/29/2021Price change$375,000-2.6%$197/sqft
        Source: MichRIC #21025476 Report a problem
        7/1/2021Price change$385,000+4.6%$203/sqft
        Source: MichRIC #21025476 Report a problem
        5/18/2021Price change$368,000-2.6%$194/sqft
        Source: Owner Report a problem
        5/3/2021Price change$378,000-1.8%$199/sqft
        Source: Owner Report a problem
        4/18/2021Listed for sale$385,000+87.8%$203/sqft
        Source: Owner Report a problem
        12/15/2017Sold$205,000-5%$108/sqft
        Source: MichRIC #17043639 Report a problem
        11/8/2017Price change$215,900-4%$114/sqft
        Source: RE/MAX Central #1837698 Report a problem
        8/28/2017Listed for sale$224,900$118/sqft
        Source: RE/MAX CENTRAL #1837698 Report a problem

        Public tax history

        YearProperty taxesTax assessment
        2025$5,806 $168,400 +14.8%
        2024-- $146,700
        2023-- --
        2022-- $63,100 -37.6%
        2021-- $101,100 +6.4%
        2020-- $95,000 +7.6%
        2019-- $88,300 +4.7%
        2018-- $84,300 +4.7%
        2017-- $80,500 +3.2%
        2016-- $78,000 +0.6%
        2015-- $77,500 +2%
        2014-- $76,000
        2013-- --
        2012-- $75,700 -6.1%
        2011-- $80,600 -8.4%
        2010-- $88,000
        Find assessor info on the county website

        Monthly payment

        Est. payment

        Payment breakdown

        Explore the cost of this home by adjusting the details. Changes won't be saved.
        All calculations are estimates and provided by Zillow, Inc. for informational purposes only. Actual amounts may vary.
        HOA fees may include property taxes on listings classified as Co-Ops. Contact the listing agent and/or owner for fee details.
        Mortgage interest rates are dependent on a number of factors, including credit score, down payment, and repayment length. Interest rate data provided by Zillow Group Marketplace, Inc. as of 1/1/1970 from various mortgage lenders with which we have lead or other similar arrangements; the Estimated Payment is an average of those rates.
        See how much you could borrow to make a competitive offer.

        Climate risks

        Neighborhood: 49655

        Getting around

        0 / 100
        Car-Dependent
        15 / 100
        Somewhat Bikeable

        Nearby schools

        GreatSchools rating
        Schools provided by the listing agent
        • District: Pine River Area Schools

        Source: NGLRMLS. This data may not be complete. We recommend contacting the local school district to confirm school assignments for this home.

        A local agent can set up tours, give advice and negotiate with sellers.

        A local lender can help you make sure your offer is ready when you are.

        Browse local experts

        Similar homes