Skip main navigation
Sold for $445,000
  • $445,000

    22387 Shelton Ln, Athens, AL 35613

    5beds
    3,133sqft
    Single Family Residence
    Built in 1996
    1.24 Acres Lot
    $480,300 Zestimate®
    $142/sqft
    $2,410 Estimated rent

    Home value

    $480,300

    $456,000 - $504,000

    $2,410/mo

    Zestimate® history
    Loading
    Loading...

    Owner options

    List your home for rent

    $2,410/mo

    Rent Zestimate®

    Find your next renter with Zillow Rental Manager. Plus, with online applications, you can quickly screen prospective tenants – for free.

    Learn more

    $2,410/mo

    Rent Zestimate®

    Refinance and save

    $2,022/mo

    Est. payment

    Refinancing to a lower rate could help reduce your monthly payments and save thousands over the life of the loan.

    See today's rates

    $2,022/mo

    Est. payment

    Explore your selling options

    Work with a Zillow partner agent

    Leverage their expertise and Zillow's premium Showcase listings to get your home seen by more buyers.

    Get started

    List with your own agent

    Get your home in front of millions of buyers by listing it on Zillow.

    Learn how to do it

    Sell it yourself

    Take full control of how buyers see your home on Zillow by listing For Sale by Owner (FSBO).

    List your home

    What's special

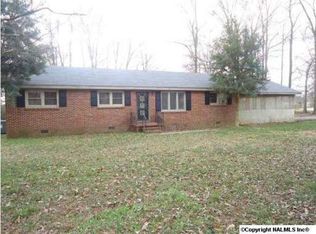
    Step into this generously sized 3133 sq ft home, perfect for those who appreciate a blend of comfort and accessibility. Situated on a 1.2-acre lot, this property features five bedrooms and four bathrooms, making it ideal for families or anyone needing ample space. Upstairs, a bonus living area with two bedrooms and a bathroom offers a private escape, ideal for teenagers or as a spacious home office. Located conveniently off I-65, this home is perfectly positioned between Nashville and Birmingham for easy access to both cities. Enjoy the suburban feel just over 4 miles from the Athens and Elkmont exits and only a short drive to the vibrant town squares of Athens and Madison.

    Zillow last checked:

    Listing updated:

    Listed by:

    Joanie Blackwell 256-690-7245,

    Re/Max Unlimited,

    Christie Bennett 256-771-3744,

    Re/Max Unlimited

    Bought with:

    Jessica Hardin, 130726

    Re/Max Distinctive

    Source: ValleyMLS,MLS#: 21855337MLS Logo

    Facts & features

    Interior

    Bedrooms & bathrooms
    • Bedrooms: 5
    • Bathrooms: 4
    • Full bathrooms: 2
    • 3/4 bathrooms: 1
    • 1/2 bathrooms: 1
    Primary bedroom
    • Features: 10’ + Ceiling, Carpet, Ceiling Fan(s), Smooth Ceiling, Walk-In Closet(s)
    • Level: First
    • Area: 252
    • Dimensions: 18 x 14
    Bedroom
    • Features: 10’ + Ceiling, Carpet
    • Level: First
    • Area: 132
    • Dimensions: 12 x 11
    Bedroom 2
    • Features: 10’ + Ceiling, Carpet, Ceiling Fan(s), Smooth Ceiling
    • Level: First
    • Area: 121
    • Dimensions: 11 x 11
    Bedroom 3
    • Features: Carpet, Walk-In Closet(s)
    • Level: Second
    • Area: 210
    • Dimensions: 15 x 14
    Bedroom 4
    • Features: Carpet
    • Level: Second
    • Area: 168
    • Dimensions: 14 x 12
    Primary bathroom
    • Features: 10’ + Ceiling, Double Vanity, Smooth Ceiling, Tile, Walk in Closet 2, Walk-In Closet(s)
    • Level: First
    • Area: 198
    • Dimensions: 18 x 11
    Bathroom 1
    • Features: Tile
    • Level: First
    • Area: 50
    • Dimensions: 10 x 5
    Bathroom 2
    • Level: First
    Bathroom 3
    • Features: Tile
    • Level: Second
    Dining room
    • Features: 12’ Ceiling, Crown Molding, Smooth Ceiling, Wood Floor
    • Level: First
    • Area: 156
    • Dimensions: 13 x 12
    Kitchen
    • Features: 10’ + Ceiling, Eat-in Kitchen, Kitchen Island, Smooth Ceiling, Wood Floor
    • Level: First
    • Area: 144
    • Dimensions: 12 x 12
    Living room
    • Features: 12’ Ceiling, Ceiling Fan(s), Crown Molding, Fireplace, Smooth Ceiling, Wood Floor
    • Level: First
    • Area: 330
    • Dimensions: 22 x 15
    Den
    • Features: Carpet, Ceiling Fan(s)
    • Level: Second
    • Area: 440
    • Dimensions: 22 x 20
    Utility room
    • Features: Tile
    • Level: First
    • Area: 60
    • Dimensions: 12 x 5
    Heating
    • Central 1
    Cooling
    • Central 1, Electric
    Features
    • Basement: Crawl Space
    • Number of fireplaces: 1
    • Fireplace features: Masonry, One
    Interior area
    • Total interior livable area: 3,133 sqft

    Property

    Features
    • Levels: One and One Half
    • Stories: 1
    Lot
    • Size: 1.24 Acres
    Details
    • Parcel number: 0706140000039001

    Construction

    Type & style
    • Home type: SingleFamily
    • Property subtype: Single Family Residence
    Condition
    • New construction: No
    • Year built: 1996

    Utilities & green energy

    • Sewer: Septic Tank
    • Water: Public

    Community & neighborhood

    Location
    • Region: Athens
    • Subdivision: Metes And Bounds

    Other

    Other facts
    • Listing agreement: Agency

    Price history

    DateEventPrice
    6/25/2024Sold$445,000$142/sqft
    Source: ValleyMLS #21855337 Report a problem
    6/20/2024Pending sale$445,000$142/sqft
    Source: ValleyMLS #21855337 Report a problem
    5/26/2024Contingent$445,000$142/sqft
    Source: ValleyMLS #21855337 Report a problem
    5/18/2024Price change$445,000-1%$142/sqft
    Source: ValleyMLS #21855337 Report a problem
    4/14/2024Price change$449,500-5.4%$143/sqft
    Source: ValleyMLS #21855337 Report a problem
    3/13/2024Listed for sale$475,000$152/sqft
    Source: ValleyMLS #21855337 Report a problem
    3/11/2024Listing removed--
    Source: ValleyMLS #21854321 Report a problem
    2/28/2024Listed for sale$475,000$152/sqft
    Source: ValleyMLS #21854321 Report a problem

    Public tax history

    YearProperty taxesTax assessment
    2025$1,357 +24.1%$47,000 +23%
    2024$1,094 +15.6%$38,220 +14.8%
    2023$946 +9.7%$33,300 +9.2%
    2022$862 +19.4%$30,500 +18%
    2020$722 +9.6%$25,840 +8.8%
    2018$659 -4.4%$23,740
    2017$689 $23,740 -90%
    2016$689 $237,350 +899.8%
    2015$689 $23,740

    Find assessor info on the county website

    Neighborhood: 35613

    Nearby schools

    GreatSchools rating
    Schools provided by the listing agent
    • Elementary: Piney Chapel (1-7)
    • Middle: Elkmont (1-12)
    • High: Elkmont

    Source: ValleyMLS. This data may not be complete. We recommend contacting the local school district to confirm school assignments for this home.

    Get a cash offer in 3 minutes
    Find out how much your home could sell for in as little as 3 minutes with a no-obligation cash offer.
    Estimated market value
    $480,300
    Get a cash offer in 3 minutes
    Find out how much your home could sell for in as little as 3 minutes with a no-obligation cash offer.
    Estimated market value
    $480,300