REINTRODUCING THIS INCREIBLE 6-BEDROOM EXECUTIVE-STYLE HOME ... NOW AT A GREAT NEW PRICE! This property is BETTER THAN NEW with 100k invested in upgrades over the last several years including a new Roof, Skylights and Gutters, new Basement Flooring, a really nice Maintenance-Free Deck, Landscaping Updates....AND SO MUCH MORE! Why build new when this home already has it all??? With it's stunning Curb Appeal, this stately home makes a great first impression ~ you'll be all smiles as you make your way inside! ----- ELEGANCE ABOUNDS IN THIS 4,000+sf SHOWSTOPPER! The grand 2-story Foyer & winding Staircase set the tone for what lies beyond ~ STYLISH SOPHISTICATION AND INCREDIBLE ATTENTION TO DETAIL throughout that is sure to impress. Classic Crown Molding and gorgeous Trim Details elevate the look and feel of the main level. The modern, versatile floor plan includes an elegant Living Room (with its own Fireplace!) that could easily double as a Home Office and/or Sitting Area, as well as a separate Dining Room that is large enough for a table of 10! The spacious Family Room overlooks the lovely backyard and offers so many options for furniture placement...find the best layout that works for you! Continue on into the attractive Chef's Kitchen that boasts timeless appeal with its Recessed Lighting, abundance of dark Custom Cabinetry, Gleaming Granite Counters, a big Center Island with Breakfast bar, Stainless Steel Appliances, and a generously-sized Dining Area. Just around the corner you'll find a really nice Main Level Bedroom that would also make a terrific Playroom ~ close the door on the mess of toys! The Main Level Laundry is just across from the 3-Car Attached Garage and is plenty big for all your coats, shoes and extras! ----- Upstairs, the massive Primary Suite is a dreamy retreat with a Gorgeous Walk-in Closet complete with Custom Organizers, and a luxurious Bathroom for much-needed "me time". The three additional Bedrooms on this level are all nice in size, two with big Walk-In Closets. ----- Be sure to check out the newly Finished Basement that adds 1,000 SF of Living Space! Use this incredible bonus space to suite your needs....will it be your Man Cave, Teen Space, Rec Room/Theater Room, Dance or Exercise Space?? The possibilities are endless!! Bedroom 6 lives here and connects to a 3-piece Bath making it a great option for kids home from college, Houseguests, or In-Laws who desire some privacy! ----- PRIDE OF OWNERSHIP IS EVIDENT THROUGHOUT THIS STUNNING HOME....and there's even more to love outside! Step onto the new Maintenance-Free Deck and imagine grilling out and relaxing on lazy summer nights that will soon be here. There is plenty of grassy yard on all side of the house for kids and pet to run around and play. ----- AMAZING LOCATION!! Enjoy excellent proximity to Award-Winning Frankfort Schools, the neighborhood park and fishing pond, shopping & restaurants ++ PLUS ++ all of the engaging community activities, events, and nightlife that Downtown Frankfort has to offer!! ** THIS HOME IS AN ABSOLUTE GEM ~ DO NOT MISS IT! **
Closed
$715,000
22388 Crimson Ln, Frankfort, IL 60423
6beds
4,423sqft
Single Family Residence
Built in 2002
0.46 Acres Lot
$740,600 Zestimate®
$162/sqft
$5,415 Estimated rent
Home value
$740,600
$681,000 - $807,000
$5,415/mo
Zestimate® history
Owner options
List your home for rent
$5,415/mo
Rent Zestimate®
Find your next renter with Zillow Rental Manager. Plus, with online applications, you can quickly screen prospective tenants – for free.
$5,415/mo
Rent Zestimate®
Refinance and save
$5,402/mo
Est. payment
Refinancing to a lower rate could help reduce your monthly payments and save thousands over the life of the loan.
$5,402/mo
Est. payment
Explore your selling options
Work with a Zillow partner agent
Leverage their expertise and Zillow's premium Showcase listings to get your home seen by more buyers.
Get startedList with your own agent
Get your home in front of millions of buyers by listing it on Zillow.
Learn how to do itSell it yourself
Take full control of how buyers see your home on Zillow by listing For Sale by Owner (FSBO).
List your homeWhat's special
Newly finished basementMain level bedroomLuxurious bathroomLandscaping updatesRecessed lightingClassic crown moldingSpacious family room
Zillow last checked:
Listing updated:
Listed by:
Jessica Giroux 708-305-7430,
Baird & Warner
Bought with:
Gerard Huguelet
Murphy Real Estate Group
Source: MRED as distributed by MLS GRID,MLS#: 12365090
Facts & features
Interior
Bedrooms & bathrooms
- Bedrooms: 6
- Bathrooms: 4
- Full bathrooms: 3
- 1/2 bathrooms: 1
Rooms
- Room types: Foyer, Walk In Closet, Eating Area, Bedroom 5, Recreation Room, Bedroom 6, Family Room, Deck, Storage
Primary bedroom
- Features: Flooring (Carpet), Bathroom (Full)
- Level: Second
- Area: 312 Square Feet
- Dimensions: 13X24
Bedroom 2
- Features: Flooring (Carpet)
- Level: Second
- Area: 192 Square Feet
- Dimensions: 12X16
Bedroom 3
- Features: Flooring (Carpet)
- Level: Second
- Area: 204 Square Feet
- Dimensions: 12X17
Bedroom 4
- Features: Flooring (Carpet)
- Level: Second
- Area: 132 Square Feet
- Dimensions: 11X12
Bedroom 5
- Features: Flooring (Hardwood)
- Level: Main
- Area: 231 Square Feet
- Dimensions: 11X21
Bedroom 6
- Features: Flooring (Vinyl)
- Level: Basement
- Area: 221 Square Feet
- Dimensions: 13X17
Deck
- Level: Main
- Area: 288 Square Feet
- Dimensions: 16X18
Dining room
- Features: Flooring (Hardwood)
- Level: Main
- Area: 192 Square Feet
- Dimensions: 12X16
Eating area
- Features: Flooring (Hardwood)
- Level: Main
- Area: 231 Square Feet
- Dimensions: 11X21
Family room
- Features: Flooring (Carpet)
- Level: Main
- Area: 340 Square Feet
- Dimensions: 17X20
Other
- Features: Flooring (Vinyl)
- Level: Basement
- Area: 420 Square Feet
- Dimensions: 20X21
Foyer
- Features: Flooring (Hardwood)
- Level: Main
- Area: 224 Square Feet
- Dimensions: 14X16
Kitchen
- Features: Kitchen (Eating Area-Table Space, Island, Custom Cabinetry, Granite Counters, Updated Kitchen), Flooring (Hardwood)
- Level: Main
- Area: 180 Square Feet
- Dimensions: 10X18
Laundry
- Features: Flooring (Ceramic Tile)
- Level: Main
- Area: 60 Square Feet
- Dimensions: 6X10
Living room
- Features: Flooring (Hardwood)
- Level: Main
- Area: 299 Square Feet
- Dimensions: 13X23
Other
- Features: Flooring (Vinyl)
- Level: Basement
- Area: 408 Square Feet
- Dimensions: 17X24
Storage
- Features: Flooring (Other)
- Level: Basement
- Area: 288 Square Feet
- Dimensions: 16X18
Walk in closet
- Features: Flooring (Carpet)
- Level: Second
- Area: 112 Square Feet
- Dimensions: 7X16
Heating
- Natural Gas, Forced Air
Cooling
- Central Air
Appliances
- Included: Double Oven, Microwave, Dishwasher, Refrigerator, Washer, Dryer, Stainless Steel Appliance(s), Cooktop, Water Softener Owned, Gas Water Heater
- Laundry: Main Level, Gas Dryer Hookup, In Unit, Sink
Features
- 1st Floor Bedroom, Built-in Features, Walk-In Closet(s)
- Flooring: Hardwood
- Windows: Screens, Skylight(s)
- Basement: Finished,Crawl Space,Egress Window,9 ft + pour,Rec/Family Area,Sleeping Area,Storage Space,Partial
- Number of fireplaces: 2
- Fireplace features: Family Room, Living Room
Interior area
- Total structure area: 4,423
- Total interior livable area: 4,423 sqft
- Finished area below ground: 1,100
Property
Parking
- Total spaces: 3
- Parking features: Concrete, Garage Door Opener, On Site, Garage Owned, Attached, Garage
- Attached garage spaces: 3
- Has uncovered spaces: Yes
Accessibility
- Accessibility features: No Disability Access
Features
- Stories: 2
- Patio & porch: Deck
Lot
- Size: 0.46 Acres
- Dimensions: 150X127X148X138
- Features: Corner Lot, Landscaped, Mature Trees
Details
- Parcel number: 1909321050030000
- Special conditions: None
- Other equipment: Water-Softener Owned, Ceiling Fan(s), Sump Pump, Sprinkler-Lawn, Backup Sump Pump;
Construction
Type & style
- Home type: SingleFamily
- Property subtype: Single Family Residence
Materials
- Brick
- Foundation: Concrete Perimeter
- Roof: Asphalt
Condition
- New construction: No
- Year built: 2002
Utilities & green energy
- Sewer: Public Sewer
- Water: Public, Shared Well
Community & HOA
Community
- Features: Park, Curbs, Sidewalks, Street Lights, Street Paved
- Security: Carbon Monoxide Detector(s)
- Subdivision: Autumn Fields
HOA
- Has HOA: Yes
- Services included: Other
- HOA fee: $250 annually
Location
- Region: Frankfort
Financial & listing details
- Price per square foot: $162/sqft
- Tax assessed value: $575,928
- Annual tax amount: $13,812
- Date on market: 5/14/2025
- Listing terms: Conventional
- Ownership: Fee Simple w/ HO Assn.
Price history
| Date | Event | Price |
|---|---|---|
| 7/14/2025 | Sold | $715,000-3.4%$162/sqft |
Source:  MRED as distributed by MLS GRID #12365090 Report a problem MRED as distributed by MLS GRID #12365090 Report a problem | ||
| 7/9/2025 | Pending sale | $739,900$167/sqft |
Source: MRED as distributed by MLS GRID #12365090 Report a problem | ||
| 5/30/2025 | Contingent | $739,900$167/sqft |
Source: MRED as distributed by MLS GRID #12365090 Report a problem | ||
| 5/14/2025 | Listed for sale | $739,900-2.6%$167/sqft |
Source: MRED as distributed by MLS GRID #12365090 Report a problem | ||
| 5/14/2025 | Listing removed | $759,900$172/sqft |
Source: MRED as distributed by MLS GRID #12341629 Report a problem | ||
| 4/18/2025 | Listed for sale | $759,900+38.2%$172/sqft |
Source: MRED as distributed by MLS GRID #12341629 Report a problem | ||
| 7/2/2021 | Sold | $550,000-8.2%$124/sqft |
Source: MRED as distributed by MLS GRID #11094307 Report a problem | ||
| 5/11/2021 | Listed for sale | $599,000+28.8%$135/sqft |
Source: Owner Report a problem | ||
| 11/19/2013 | Sold | $465,000-7%$105/sqft |
Source: Public Record Report a problem | ||
| 9/1/2013 | Listed for sale | $499,900+4.1%$113/sqft |
Source: RE/MAX 1st SERVICE #08434196 Report a problem | ||
| 5/19/2008 | Listing removed | $480,000$109/sqft |
Source: Homes & Land Report a problem | ||
| 4/26/2008 | Listed for sale | $480,000+27.2%$109/sqft |
Source: Homes & Land Report a problem | ||
| 3/6/2002 | Sold | $377,500$85/sqft |
Source: Public Record Report a problem | ||
Public tax history
| Year | Property taxes | Tax assessment |
|---|---|---|
| 2024 | $14,576 +5.5% | $191,976 +12% |
| 2023 | $13,812 +8.4% | $171,453 +9.8% |
| 2022 | $12,744 +6% | $156,164 +6.9% |
| 2021 | $12,023 +2.5% | $146,098 +2.9% |
| 2020 | $11,728 -0.2% | $141,980 -0.6% |
| 2019 | $11,752 +1.8% | $142,816 +3% |
| 2018 | $11,547 +0% | $138,710 +2.4% |
| 2017 | $11,541 +2.4% | $135,472 +3.5% |
| 2016 | $11,275 -3.1% | $130,828 +3.6% |
| 2015 | $11,634 | $126,221 -4.5% |
| 2014 | $11,634 +1.4% | $132,226 -1.3% |
| 2013 | $11,470 +0% | $133,941 -5% |
| 2012 | $11,465 -0.4% | $140,990 -5% |
| 2011 | $11,515 +3.2% | $148,411 -2% |
| 2010 | $11,156 -1.8% | $151,440 -7.4% |
| 2009 | $11,360 +2.5% | $163,629 +0.3% |
| 2008 | $11,081 | $163,217 +2.5% |
| 2007 | -- | $159,236 +7.5% |
| 2006 | $10,205 +5% | $148,126 +8.4% |
| 2005 | $9,720 -2.4% | $136,622 -0.8% |
| 2004 | $9,957 +10% | $137,750 +11.8% |
| 2003 | $9,054 | $123,175 |
Find assessor info on the county website
Neighborhood: 60423
Nearby homes
- $663,3004 bd4 ba2.8k sqft22404 Crimson Ln, Frankfort, IL 60423Off Market
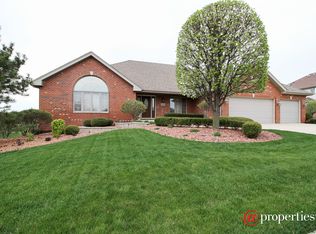
- $694,6004 bd2 ba3.4k sqft11175 Stoll Rd, Frankfort, IL 60423Off Market
- $3-- bd-- ba-- sqftStoll Rd, Frankfort, IL 60423Off Market
- $606,8003 bd3 ba2.6k sqft22303 Autumn Dr, Frankfort, IL 60423Off Market
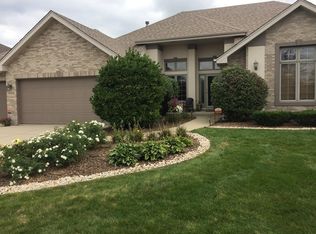
- $648,4004 bd2 ba2.7k sqft22403 Crimson Ln, Frankfort, IL 60423Off Market
- $646,2004 bd4 ba2.9k sqft22420 Crimson Ln, Frankfort, IL 60423Off Market
- $586,4004 bd2 ba3.2k sqft11124 Stoll Rd, Frankfort, IL 60423Off Market
- $635,3004 bd4 ba2.9k sqft22389 Aster Dr, Frankfort, IL 60423Off Market
Nearby schools
GreatSchools rating
- NAGrand Prairie Elementary SchoolGrades: PK-2Distance: 1.3 mi
- 10/10Hickory Creek Middle SchoolGrades: 6-8Distance: 0.8 mi
- 8/10Lincoln-Way East High SchoolGrades: 9-12Distance: 2.7 mi
Schools provided by the listing agent
- High: Lincoln-Way East High School
- District: 157C
Source: MRED as distributed by MLS GRID. This data may not be complete. We recommend contacting the local school district to confirm school assignments for this home.
Get a cash offer in 3 minutes
Find out how much your home could sell for in as little as 3 minutes with a no-obligation cash offer.
Estimated market value
$740,600
Get a cash offer in 3 minutes
Find out how much your home could sell for in as little as 3 minutes with a no-obligation cash offer.
Estimated market value
$740,600
- Illinois
- Will County
- Frankfort
- 60423
- 22388 Crimson Ln
Nearby cities
Nearby neighborhoods
Nearby zip codes
Other Frankfort Topics
