Skip main navigation
For sale
  • $349,900

    22388 Monterey Dr, Athens, AL 35613

    3beds
    2,104sqft
    : 
    $2,091/mo
    Get pre-qualified
    Single Family Residence
    Built in 1992
    0.27 Acres Lot
    $-- Zestimate®
    $166/sqft
    $50/mo HOA

    What's special

    Double sided fireplaceDimensional roofFresh paintHot water heaterTrane xr hvac systemsTile shower in masterSoaring ceilings
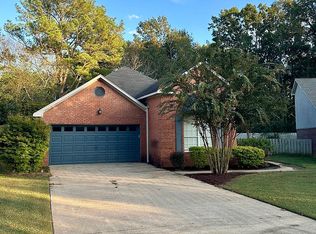
    LOCATED IN A HIGHLY REGARDED SECTION OF THE VINEYARD ON A CULDESAC CORNER OF MONTEREY DRIVE THIS BEAUTIFUL UPDATED HOME SITS ON ONE OF THE LARGEST LOTS IN THE DEVELOPMENT BACKING UP TO A BEAUTIFUL WOODED VIEW. BIG TICKET ITEMS ALL UPDATED INCLUDING BOTH TRANE XR HVAC SYSTEMS, DIMENSIONAL ROOF, HOT WATER HEATER & ALL APPLIANCES GIVE POTENTIAL BUYERS CONFIDENCE THAT NO LARGE BILLS LOOM FOR THOSE AMENITIES. RELAX & ENJOY A WOODED SIDE & BACK YARD W/A LANNAI COVERED PATIO AWESOME FOR ENTERTAINING, INSIDE SOARING CEILINGS, 3 BEDROOMS 2 1/2 BATHS W/SITTING AREA & DOUBLE SIDED FIREPLACE, TILE SHOWER IN MASTER, WALK INS IN ALL BEDROOMS W/ FRESH PAINT MAKE THIS A TURN KEY WINNER!
    23 days
    |
    450
    |
    23
    |

    Likely to sell faster than

    Zillow last checked:

    Listing updated:

    Listed by:

    Heath Emerson 256-431-1142,

    Dream Key,

    Emily Emerson 256-431-0767,

    Dream Key

    Source: ValleyMLS,MLS#: 21925347MLS Logo

      Facts & features

      Interior

      Bedrooms & bathrooms
      • Bedrooms: 3
      • Bathrooms: 3
      • Full bathrooms: 2
      • 1/2 bathrooms: 1
      Rooms
      • Room types: Master Bedroom, Living Room, Bedroom 2, Dining Room, Bedroom 3, Kitchen, Breakfast, Sitting Room, Bath:EnsuiteFull
      Primary bedroom
      • Features: 12’ Ceiling, Vaulted Ceiling(s), Wood Floor, Walk-In Closet(s)
      • Level: First
      • Area: 176
      • Dimensions: 16 x 11
      Bedroom 2
      • Features: Ceiling Fan(s), Carpet, Walk-In Closet(s)
      • Level: Second
      • Area: 120
      • Dimensions: 12 x 10
      Bedroom 3
      • Features: Ceiling Fan(s), Carpet, Walk-In Closet(s)
      • Level: Second
      • Area: 120
      • Dimensions: 12 x 10
      Bathroom 1
      • Features: Double Vanity, Skylight, Vaulted Ceiling(s), Walk-In Closet(s), Linoleum
      • Level: First
      • Area: 110
      • Dimensions: 11 x 10
      Dining room
      • Features: 12’ Ceiling, Bay WDW, Linoleum
      • Level: First
      • Area: 110
      • Dimensions: 11 x 10
      Kitchen
      • Features: Bay WDW, Eat-in Kitchen, Pantry, Recessed Lighting, Linoleum
      • Level: First
      • Area: 110
      • Dimensions: 11 x 10
      Living room
      • Features: 12’ Ceiling, Ceiling Fan(s), Fireplace, Wood Floor
      • Level: First
      • Area: 240
      • Dimensions: 16 x 15
      Heating
      • Central 1, Central 2
      Cooling
      • Central 1, Central 2
      Features
      • Has basement: No
      • Has fireplace: Yes
      • Fireplace features: Gas Log
      Interior area
      • Total interior livable area: 2,104 sqft

      Property

      Parking
      • Parking features: Garage-Two Car, Driveway-Concrete
      Features
      • Levels: Two
      • Stories: 2
      Lot
      • Size: 0.27 Acres
      Details
      • Parcel number: 1001112001048000

      Construction

      Type & style
      • Home type: SingleFamily
      • Property subtype: Single Family Residence
      Materials
      • Foundation: Slab
      Condition
      • New construction: No
      • Year built: 1992

      Utilities & green energy

      • Sewer: Public Sewer

      Community & HOA

      Community
      • Subdivision: Vineyard
      HOA
      • Has HOA: Yes
      • HOA fee: $600 annually
      • HOA name: Vineyard
      Location
      • Region: Athens

      Financial & listing details

      • Price per square foot: $166/sqft
      • Tax assessed value: $247,600
      • Annual tax amount: $713
      • Date on market: 8/1/2026

        Estimated market value

        Not available

        Estimated sales range

        Not available

        Not available

        Price history

        DateEventPrice
        8/1/2026Listed for sale$349,900+40%$166/sqft
        Source: ValleyMLS #21925347 Report a problem
        7/15/2026Sold$250,000+44.9%$119/sqft
        Source: Public Record Report a problem
        5/14/2014Sold$172,500$82/sqft
        Source: ValleyMLS #636407 Report a problem

        Public tax history

        YearProperty taxesTax assessment
        2025$713 -8.4%$24,780 +3.2%
        2024$778 +19.7%$24,020 +4.9%
        2023$650 +25.8%$22,900 +21%
        2022$516 +24.4%$18,920 +19%
        2020$415 -22%$15,900 -4.8%
        2018$532 $16,700
        2017$532 $16,700 -90%
        2016$532 $167,000 +900%
        2015$532 $16,700
        Find assessor info on the county website

        Monthly payment

        Est. payment

        Payment breakdown

        Explore the cost of this home by adjusting the details. Changes won't be saved.
        All calculations are estimates and provided by Zillow, Inc. for informational purposes only. Actual amounts may vary.
        HOA fees may include property taxes on listings classified as Co-Ops. Contact the listing agent and/or owner for fee details.
        See how much you could borrow to make a competitive offer.

        Climate risks

        Neighborhood: 35613

        Getting around

        1 / 100
        Car-Dependent
        26 / 100
        Somewhat Bikeable

        Nearby schools

        GreatSchools rating
        Schools provided by the listing agent
        • Elementary: Heart Academy At Julian Newman (
        • Middle: Athens (6-8)
        • High: Athens High School

        Source: ValleyMLS. This data may not be complete. We recommend contacting the local school district to confirm school assignments for this home.

        A local agent can set up tours, give advice and negotiate with sellers.

        Browse local experts