METICULOUSLY UPDATED HOME NEW KITCHEN CABINETS, STAINLESS APPLIANCES, VINYL KIT FLOOR. TWO UP DATED BATHS, WITH WALKIN SHOWER ON MAIN LEVEL. FIREPLACE AND CHIMNEY HAVE BEEN INSPECTED AND CLEANED. NEW HARDWIRED SMOKE DETECTORS IN ALL BEDROOMS AND HALLS INCLUDES COMBINATION CARBON MONOXIDE AND SMOKE DETECTOR AT BASE OF BASEMENT STAIRS. ALL MAJOR APPLIANCE INCLUDING ROOF NEW WITH IN APPROX 6 YEARS. ALL ELECTRIC PLUGS, PLATES,WIRES, FANS ,REMOTES, LIGHT FIXTURES ALL BRAND NEW. EVEN HAD DUCT WORK CLEANED. MAIN SEWER TO CITY HOOKUP HAS BEEN REPLACED. ALSO TWO CARS GARAGE HOME IS TOTALLY UP TO CODE SELLER TO PROVIDE C OF O. BEAUTIFUL OAK FLOORS THROUGHOUT AND FRESHLY PAINTED. COME WALK
THROUGH THIS LOVELY HOME. Land contract terms avail!
AGENTS PLEASE CALL FOR UPDATED TAXES AT HOMESTEAD AMOUNT GOT EST FROM TREASURER BUT MAKE SURE ACCURATE AROUND $6600 TOTAL FOR YEAR.
For sale
$350,000
2239 22nd St, Wyandotte, MI 48192
5beds
1,700sqft
Single Family Residence
Built in 1928
4,356 Square Feet Lot
$343,600 Zestimate®
$206/sqft
$-- HOA
What's special
- 61 days
- 636
- 34
Zillow last checked:
Listing updated:
Listed by:
Linda Ciarrocchi 313-590-3043,
Real Estate Unlimited, Inc 313-383-4400
Source: Realcomp II,MLS#: 20261051862
Facts & features
Interior
Bedrooms & bathrooms
- Bedrooms: 5
- Bathrooms: 2
- Full bathrooms: 2
Primary bedroom
- Level: Entry
- Area: 110
- Dimensions: 10 X 11
Bedroom
- Level: Second
- Area: 120
- Dimensions: 12 X 10
Bedroom
- Level: Second
- Area: 126
- Dimensions: 9 X 14
Bedroom
- Level: Second
- Area: 110
- Dimensions: 11 X 10
Bedroom
- Level: Second
- Area: 110
- Dimensions: 10 X 11
Primary bathroom
- Level: Entry
- Area: 30
- Dimensions: 6 X 5
Other
- Level: Second
- Area: 35
- Dimensions: 7 X 5
Dining room
- Level: Entry
- Area: 143
- Dimensions: 13 X 11
Family room
- Level: Second
- Area: 156
- Dimensions: 12 X 13
Kitchen
- Level: Entry
- Area: 152
- Dimensions: 19 X 8
Living room
- Level: Entry
- Area: 247
- Dimensions: 19 X 13
Heating
- Forced Air, Natural Gas
Cooling
- Ceiling Fans, Central Air
Appliances
- Included: Dishwasher, Disposal, Dryer, Free Standing Gas Range, Free Standing Refrigerator, Microwave, Stainless Steel Appliances, Washer
- Laundry: Gas Dryer Hookup, Washer Hookup
Features
- Entrance Foyer
- Basement: Full,Unfinished
- Has fireplace: Yes
- Fireplace features: Living Room, Wood Burning
Interior area
- Total interior livable area: 1,700 sqft
- Finished area above ground: 1,700
Property
Parking
- Total spaces: 2
- Parking features: Two Car Garage, Alley Access, Detached, Garage Faces Rear
- Garage spaces: 2
Features
- Levels: Two
- Stories: 2
- Entry location: GroundLevelwSteps
- Patio & porch: Porch
- Exterior features: Lighting
- Pool features: None
- Fencing: Back Yard,Fenced
Lot
- Size: 4,356 Square Feet
- Dimensions: 35 x 120.87
Details
- Parcel number: 57016050366000
- Special conditions: Short Sale No,Standard
Construction
Type & style
- Home type: SingleFamily
- Architectural style: Tudor
- Property subtype: Single Family Residence
Materials
- Brick
- Foundation: Basement, Brick Mortar
- Roof: Asphalt
Condition
- New construction: No
- Year built: 1928
- Major remodel year: 2026
Utilities & green energy
- Electric: Circuit Breakers
- Sewer: Public Sewer
- Water: Public
- Utilities for property: Above Ground Utilities, Cable Available
Community & HOA
Community
- Features: Golf, Sidewalks
HOA
- Has HOA: No
Location
- Region: Wyandotte
Financial & listing details
- Price per square foot: $206/sqft
- Tax assessed value: $49,023
- Annual tax amount: $3,523
- Date on market: 7/11/2026
- Cumulative days on market: 61 days
- Listing agreement: Exclusive Right To Sell
- Listing terms: Cash,Conventional,FHA,FHA 203K,Va Loan
Estimated market value
$343,600
$326,000 - $361,000
$2,191/mo
Price history
| Date | Event | Price |
|---|---|---|
| 7/11/2026 | Listed for sale | $350,000-7.7%$206/sqft |
Source:  Realcomp II #20261051862 Report a problem Realcomp II #20261051862 Report a problem | ||
| 7/6/2026 | Listing removed | -- |
Source: Owner Report a problem | ||
| 7/1/2026 | Price change | $379,000-2.6%$223/sqft |
Source: Owner Report a problem | ||
| 6/19/2026 | Listed for sale | $389,000+188.4%$229/sqft |
Source: Owner Report a problem | ||
| 11/21/2009 | Listing removed | $134,900$79/sqft |
Source: REAL ESTATE ONE-SOUTHGATE #29094754 Report a problem | ||
| 10/30/2009 | Price change | $134,900-3.6%$79/sqft |
Source: REAL ESTATE ONE-SOUTHGATE #29094754 Report a problem | ||
| 10/11/2009 | Price change | $139,900-3.5%$82/sqft |
Source: REAL ESTATE ONE-SOUTHGATE #29094754 Report a problem | ||
| 7/19/2009 | Price change | $144,900-2.1%$85/sqft |
Source: REAL ESTATE ONE-SOUTHGATE #29094754 Report a problem | ||
| 7/9/2009 | Price change | $148,000-1.3%$87/sqft |
Source: REAL ESTATE ONE-SOUTHGATE #29094754 Report a problem | ||
| 6/19/2009 | Listed for sale | $150,000$88/sqft |
Source: REAL ESTATE ONE-SOUTHGATE #29094754 Report a problem | ||
Public tax history
| Year | Property taxes | Tax assessment |
|---|---|---|
| 2025 | -- | $108,800 +11.2% |
| 2024 | -- | $97,800 +10% |
| 2023 | -- | $88,900 +6.6% |
| 2022 | -- | $83,400 +13% |
| 2021 | -- | $73,800 |
| 2020 | $2,997 +6.1% | $73,800 +9.2% |
| 2019 | $2,823 | $67,600 +40.8% |
| 2018 | $2,823 -0.5% | $48,000 |
| 2017 | $2,837 | $48,000 +10.1% |
| 2016 | $2,837 +36.8% | $43,600 +7.7% |
| 2015 | $2,074 -43.9% | $40,500 +9.5% |
| 2013 | $3,700 +78.4% | $37,000 -2.9% |
| 2012 | $2,074 | $38,100 -18.9% |
| 2010 | -- | $47,000 -16.5% |
| 2009 | -- | $56,300 -11.5% |
| 2008 | -- | $63,600 -10.9% |
| 2007 | -- | $71,400 |
| 2005 | $2,108 | $71,400 +1% |
| 2003 | -- | $70,700 +82.3% |
| 2001 | $2,388 | $38,782 +3.2% |
| 2000 | -- | $37,580 |
Find assessor info on the county website
Monthly payment
Est. payment
Payment breakdown
Explore the cost of this home by adjusting the details. Changes won't be saved.Climate risks
Neighborhood: 48192

Similar homes
- $324,9003 bd2 ba1.8k sqft1503 12th St, Wyandotte, MI 48192For Sale

 MLS ID #20261060319, Linda Ciarrocchi, Real Estate Unlimited, Inc. Realcomp II
 - $290,9005 bd4 ba2.3k sqft2715 3rd St, Wyandotte, MI 48192For Sale
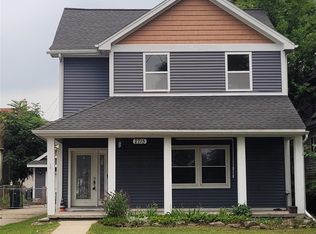 MLS ID #20261054763, Christina M Shotwell, Real Estate One-Dbn Hts/Dbn. Realcomp II
 - $259,9003 bd2 ba2.1k sqft545 Eureka Rd, Wyandotte, MI 48192For Sale
 MLS ID #20261069887, Cara Pimer, Source Realty LLC. Realcomp II
 - $342,5004 bd2 ba1.5k sqft16045 Oporto St, Livonia, MI 48154For Sale
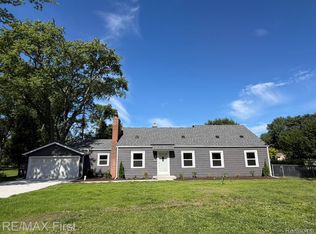 MLS ID #20261070085, Andrew S Tymrak, RE/MAX First. Realcomp II
 - $215,0003 bd1 ba1.1k sqft567 Superior Blvd, Wyandotte, MI 48192For SaleMLS ID #20261058512, Therese Antonelli, Moving The Mitten RE Group Inc. Realcomp II
- $249,9004 bd2 ba1.5k sqft16343 Drake St, Southgate, MI 48195For SaleMLS ID #20261068522, Michael J Moore, Real Estate One-Dbn Hts/Dbn. Realcomp II
- $314,9004 bd2 ba2.1k sqft3604 Merrick St, Dearborn, MI 48124For SaleMLS ID #20261062688, Qassim Al-Omairi, ARG Realty. Realcomp II
- $309,9004 bd3 ba1.6k sqft7113 Kendal St, Dearborn, MI 48126For SaleMLS ID #20261055637, Rabih Farran, BLOCKS LLC. Realcomp II
- $399,9004 bd3 ba2.1k sqft3470 Johnson St, Trenton, MI 48183For SaleMLS ID #20261060932, Shawn Primeau, Irongate Realty Group. Realcomp II
- $315,0005 bd3 ba2k sqft17205 Santa Barbara Dr, Detroit, MI 48221For SaleMLS ID #20261057968, Colleen Dely, Good Company. Realcomp II
- $340,0004 bd3 ba2k sqft22733 Sumpter Rd, Belleville, MI 48111For SaleMLS ID #20261047102, Brock House, KW Metro. Realcomp II
- $274,9003 bd2 ba1.3k sqft14137 Berkshire St, Riverview, MI 48193For SaleMLS ID #20261028553, Ida DeGiuli, RE/MAX Innovation. Realcomp II
- $219,9004 bd2 ba1.9k sqft9976 Quandt Ave, Allen Park, MI 48101For SaleMLS ID #20261065358, Kelly Roe, Berkshire Hathaway HomeServices Kee Realty Browns. Realcomp II
- $309,0003 bd2 ba1.8k sqft6464 Coleman St, Dearborn, MI 48126For SaleMLS ID #20261064697, Jim Shaffer, Good Company. Realcomp II
- $350,0003 bd2 ba1.6k sqft25760 Southwood Dr, Southfield, MI 48075For SaleMLS ID #20261051099, Shawn Primeau, Irongate Realty Group. Realcomp II
- $389,9003 bd3 ba2k sqft679 Neff Rd, Grosse Pointe, MI 48230For SaleMLS ID #20261071456, Brett Maciag, Sine & Monaghan LLC. Realcomp II
- $262,5003 bd3 ba1.2k sqft4186 Drouillard St, Lincoln Park, MI 48146For SaleMLS ID #20261050386, Joseph Hammel, Keller Williams Somerset. Realcomp II
- $274,9003 bd2 ba1.4k sqft13129 Evelyn Ct, Van Buren Township, MI 48111For SaleMLS ID #20261048455, Michael Perna, EXP Realty The Perna Team. Realcomp II
- $385,0004 bd2 ba1.3k sqft187 Leroy St, Ferndale, MI 48220For SaleMLS ID #20261057046, Nicholas M Zeoli, Real Broker, LLC. Realcomp II
- $260,0003 bd2 ba1.5k sqft26085 Superior Rd, Taylor, MI 48180For SaleMLS ID #20261059038, Amy Duncan, KW Professionals. Realcomp II
