The large and inviting wrap-around front porch welcomes you to this quintessential historic home in Fairmount. The original hardwoods, custom fireplace masonry, and numerous built-ins throughout only add to the charm. Additionally, the open floorplan with numerous windows bring light and warmth ideal for hosting and everyday living. With an efficiently laid out 3 bedrooms, 2.5 bathrooms, and a second living space, this home has room for all. The primary suite features dual vanities, a cast iron tub, and a separate shower along with a walk-in closet. The fully updated electric panel and wiring bring peace of mind to the old home magic. The backyard is large for the neighborhood and includes a sizable shed giving extra storage. Just a quick walk or bike ride to the restaurants, coffee, and shopping on Magnolia, this home has everything that comes to mind when you think Historic Fairmount!
Sold
Price Unknown
2239 6th Ave, Fort Worth, TX 76110
3beds
2,029sqft
Single Family Residence
Built in 1924
7,013 Square Feet Lot
$535,500 Zestimate®
$--/sqft
$3,722 Estimated rent
Home value
$535,500
$498,000 - $578,000
$3,722/mo
Zestimate® history
Owner options
List your home for rent
$3,722/mo
Rent Zestimate®
Find your next renter with Zillow Rental Manager. Plus, with online applications, you can quickly screen prospective tenants – for free.
$3,722/mo
Rent Zestimate®
Refinance and save
Refinancing to a lower rate could help reduce your monthly payments and save thousands over the life of the loan.
Explore your selling options
Work with a Zillow partner agent
Leverage their expertise and Zillow's premium Showcase listings to get your home seen by more buyers.
Get startedList with your own agent
Get your home in front of millions of buyers by listing it on Zillow.
Learn how to do itSell it yourself
Take full control of how buyers see your home on Zillow by listing For Sale by Owner (FSBO).
List your homeWhat's special
Custom fireplace masonryOpen floorplanNumerous built-insNumerous windowsOriginal hardwoodsCast iron tubWalk-in closet
Zillow last checked:
Listing updated:
Listed by:
Alex Lipari 0692867 816-661-9487,
Compass RE Texas, LLC 214-814-8100
Bought with:
Amber Roth, 0677776
Roth Co. Realty
Source: NTREIS,MLS#: 21088295
Facts & features
Interior
Bedrooms & bathrooms
- Bedrooms: 3
- Bathrooms: 3
- Full bathrooms: 2
- 1/2 bathrooms: 1
Primary bedroom
- Features: Double Vanity, En Suite Bathroom, Garden Tub/Roman Tub, Separate Shower, Walk-In Closet(s)
- Level: First
- Dimensions: 16 x 12
Bedroom
- Level: First
- Dimensions: 13 x 13
Bedroom
- Level: First
- Dimensions: 13 x 15
Primary bathroom
- Features: Dual Sinks, Double Vanity, En Suite Bathroom, Garden Tub/Roman Tub, Separate Shower
- Level: First
- Dimensions: 12 x 8
Dining room
- Features: Built-in Features
- Level: First
- Dimensions: 18 x 13
Family room
- Features: Built-in Features
- Level: First
- Dimensions: 14 x 16
Other
- Features: Jack and Jill Bath
- Level: First
- Dimensions: 8 x 4
Half bath
- Level: First
- Dimensions: 4 x 4
Kitchen
- Features: Breakfast Bar, Eat-in Kitchen, Kitchen Island, Pantry, Stone Counters
- Level: First
- Dimensions: 20 x 13
Living room
- Features: Fireplace
- Level: First
- Dimensions: 16 x 16
Utility room
- Features: Built-in Features
- Level: First
- Dimensions: 7 x 7
Heating
- Central
Cooling
- Central Air, Electric
Appliances
- Included: Electric Oven, Electric Range
- Laundry: Laundry in Utility Room
Features
- Built-in Features, Decorative/Designer Lighting Fixtures, Eat-in Kitchen, Kitchen Island, Open Floorplan, Pantry, Cable TV, Walk-In Closet(s)
- Flooring: Ceramic Tile, Hardwood
- Has basement: No
- Number of fireplaces: 1
- Fireplace features: Decorative, Wood Burning
Interior area
- Total interior livable area: 2,029 sqft
Property
Parking
- Parking features: Driveway
Features
- Levels: One
- Stories: 1
- Patio & porch: Covered
- Exterior features: Private Yard, Storage
- Pool features: None
- Fencing: Back Yard,Privacy,Wood
Lot
- Size: 7,013 Square Feet
- Features: Landscaped, Native Plants
Details
- Additional structures: Shed(s)
- Parcel number: 00916196
Construction
Type & style
- Home type: SingleFamily
- Architectural style: Craftsman,Historic/Antique
- Property subtype: Single Family Residence
Materials
- Wood Siding
- Foundation: Concrete Perimeter, Pillar/Post/Pier
- Roof: Composition
Condition
- Year built: 1924
Utilities & green energy
- Sewer: Public Sewer
- Water: Public
- Utilities for property: Electricity Connected, Natural Gas Available, Sewer Available, Separate Meters, Water Available, Cable Available
Community & HOA
Community
- Features: Sidewalks
- Subdivision: Fairmount Add
HOA
- Has HOA: No
Location
- Region: Fort Worth
Financial & listing details
- Tax assessed value: $304,775
- Annual tax amount: $8,340
- Date on market: 10/16/2025
- Cumulative days on market: 5 days
- Listing terms: Cash,Conventional,FHA,VA Loan
Price history
| Date | Event | Price |
|---|---|---|
| 12/10/2025 | Sold | -- |
Source: NTREIS #21088295 Report a problem | ||
| 10/30/2025 | Pending sale | $535,000$264/sqft |
Source: NTREIS #21088295 Report a problem | ||
| 10/22/2025 | Contingent | $535,000$264/sqft |
Source: NTREIS #21088295 Report a problem | ||
| 10/16/2025 | Listed for sale | $535,000$264/sqft |
Source: NTREIS #21088295 Report a problem | ||
| 5/2/2001 | Sold | -- |
Source: Public Record Report a problem | ||
Public tax history
| Year | Property taxes | Tax assessment |
|---|---|---|
| 2025 | $4,603 -29.2% | $304,775 -18% |
| 2024 | $6,497 -4.2% | $371,677 -3.3% |
| 2023 | $6,783 -13.9% | $384,453 +12.5% |
| 2022 | $7,880 -6.5% | $341,587 -0.9% |
| 2021 | $8,426 +7.5% | $344,740 +9.3% |
| 2020 | $7,835 +12.4% | $315,368 -0.7% |
| 2019 | $6,970 +6.5% | $317,635 +19.7% |
| 2018 | $6,546 +9.2% | $265,401 -5.2% |
| 2017 | $5,993 +8.8% | $280,067 +22.7% |
| 2016 | $5,510 +7.6% | $228,209 +14.4% |
| 2015 | $5,121 | $199,400 |
| 2014 | $5,121 | -- |
| 2013 | -- | $185,200 +0.3% |
| 2012 | -- | $184,700 +0.4% |
| 2011 | -- | $183,900 +6.9% |
| 2010 | -- | $172,000 -12.1% |
| 2009 | -- | $195,600 +2.1% |
| 2008 | -- | $191,600 +5.4% |
| 2007 | -- | $181,800 |
| 2006 | -- | $181,800 +2.4% |
| 2005 | -- | $177,500 +24.8% |
| 2004 | -- | $142,250 +20.8% |
| 2003 | -- | $117,800 +29.3% |
| 2002 | -- | $91,100 +0.9% |
| 2001 | -- | $90,300 +60.7% |
| 2000 | -- | $56,200 |
Find assessor info on the county website
Neighborhood: Fairmount
Nearby homes
- $534,2002 bd2 ba1.9k sqft2237 6th Ave, Fort Worth, TX 76110Off Market
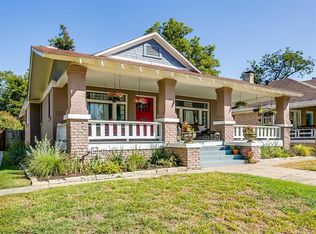
- $557,6004 bd2 ba2.2k sqft2245 6th Ave, Fort Worth, TX 76110Off Market
- $--3 bd3 ba2.2k sqft2249 6th Ave, Fort Worth, TX 76110Sold
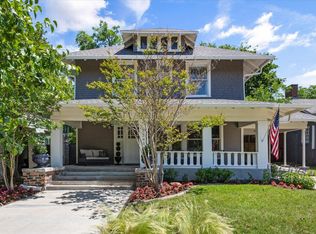
- $391,8003 bd1 ba1.9k sqft2233 6th Ave, Fort Worth, TX 76110Off Market
- $299,4002 bd1 ba1k sqft2227 6th Ave, Fort Worth, TX 76110Off Market
- $575,3004 bd3 ba2k sqft2253 6th Ave, Fort Worth, TX 76110Off Market
- $357,9002 bd1 ba1.6k sqft2240 5th Ave, Fort Worth, TX 76110Off Market
- $386,3003 bd1 ba1.7k sqft2238 5th Ave, Fort Worth, TX 76110Off Market
Nearby schools
GreatSchools rating
- 5/10Daggett Elementary SchoolGrades: PK-5Distance: 0.3 mi
- 3/10Daggett Middle SchoolGrades: 6-8Distance: 0.1 mi
- 5/10Paschal High SchoolGrades: 9-12Distance: 1 mi
Schools provided by the listing agent
- Elementary: Daggett
- Middle: Daggett
- High: Paschal
- District: Fort Worth ISD
Source: NTREIS. This data may not be complete. We recommend contacting the local school district to confirm school assignments for this home.
Get a cash offer in 3 minutes
Find out how much your home could sell for in as little as 3 minutes with a no-obligation cash offer.
Estimated market value
$535,500
Get a cash offer in 3 minutes
Find out how much your home could sell for in as little as 3 minutes with a no-obligation cash offer.
Estimated market value
$535,500
- Texas
- Tarrant County
- Fort Worth
- 76110
- Fairmount
- 2239 6th Ave
