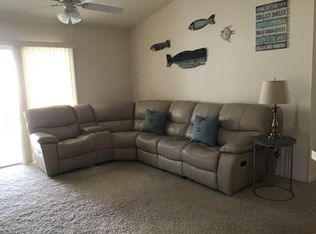
NEW ROOF APRIL 16, 2026, NEW HOT WATER HEATER March 2026! RARE TWO-CAR GARAGE W/ GOLF CART GARAGE! Welcome to 2239 BALDWIN RUN, located in the highly desirable VILLAGE OF ST. CHARLES in THE VILLAGES—perfectly positioned between LAKE SUMTER LANDING and BROWNWOOD PADDOCK SQUARE, giving you quick access to SHOPPING, DINING, and FREE NIGHTLY ENTERTAINMENT. This central location also places you just minutes from the SEA BREEZE RECREATION CENTER, multiple EXECUTIVE GOLF COURSES, POOLS, PICKLEBALL, and all the everyday conveniences along the CR 466 corridor, making it one of the most sought-after areas in The Villages. This CORPUS KRISTI MODEL offers 3 BEDROOMS (ONE WITHOUT A CLOSET), 2 BATHS, and is being offered FURNISHED, making it a perfect full-time residence, seasonal home, or investment opportunity. The home features HIGH VAULTED CEILINGS with NO POPCORN, creating a bright and open feel throughout the main living areas. The kitchen and living space flow seamlessly, ideal for both everyday living and entertaining. The SPLIT FLOOR PLAN offers privacy for guests, complete with a POCKET DOOR TO THE GUEST AREA, LINEN CLOSET, and a guest bath with TUB/SHOWER COMBINATION. The PRIMARY SUITE features a WALK-IN SHOWER and a comfortable layout designed for easy living. Enjoy outdoor living year-round in the ENCLOSED LANAI WITH ACRYLIC WINDOWS, with an additional patio for your grill, perfect for relaxing with your morning coffee or entertaining friends in the Florida lifestyle you came for. Additional upgrades include a NEW ROOF and a NEW HOT WATER HEATER (2026), pull-down stairs to the attic, offering peace of mind to the next owner. The GOLF CART GARAGE provides extra storage and convenience for enjoying everything The Villages has to offer right from your doorstep. Located in the VILLAGE OF ST. CHARLES, you’ll love the MATURE LANDSCAPING, CENTRAL LOCATION, and easy access to golf, recreation, shopping, and dining—everything that makes The Villages lifestyle so special. This is more than just a home—it’s your opportunity to live the lifestyle you’ve been waiting for. LOW BOND BALANCE 11,443.43
Sold for $312,000
Zillow last checked:
Listing updated:
Bought with:
Eva Kennedy, 3478433
REALTY EXECUTIVES IN THE VILLAGES
Source: Stellar MLS,MLS#: G5110321 Originating MLS: Ocala - Marion
Originating MLS: Ocala - Marion
Price history
| Date | Event | Price |
|---|---|---|
| 6/22/2026 | Sold | $312,000-4%$252/sqft |
Source:  Stellar MLS #G5110321 Report a problem Stellar MLS #G5110321 Report a problem | ||
| 4/16/2026 | Pending sale | $325,000$262/sqft |
Source: Stellar MLS #G5110321 Report a problem | ||
| 3/31/2026 | Listed for sale | $325,000+44.8%$262/sqft |
Source: Stellar MLS #G5110321 Report a problem | ||
| 4/12/2023 | Listing removed | -- |
Source: Zillow Rentals Report a problem | ||
| 4/8/2023 | Listed for rent | $1,500-6.3%$1/sqft |
Source: Zillow Rentals Report a problem | ||
| 3/24/2021 | Listing removed | -- |
Source: Owner Report a problem | ||
| 9/23/2017 | Listing removed | $1,600$1/sqft |
Source: Owner Report a problem | ||
| 5/15/2017 | Listed for rent | $1,600-20%$1/sqft |
Source: Owner Report a problem | ||
| 2/24/2017 | Listing removed | $2,000+42.9%$2/sqft |
Source: Owner Report a problem | ||
| 8/9/2016 | Listing removed | $1,400-12.5%$1/sqft |
Source: Owner Report a problem | ||
| 2/1/2016 | Listed for rent | $1,600-20%$1/sqft |
Source: Owner Report a problem | ||
| 11/3/2015 | Listing removed | $2,000$2/sqft |
Source: Owner Report a problem | ||
| 9/5/2015 | Price change | $2,000-39.4%$2/sqft |
Source: Owner Report a problem | ||
| 7/24/2015 | Price change | $3,300+106.3%$3/sqft |
Source: ERA GRIZZARD REAL ESTATE #G4815086 Report a problem | ||
| 7/17/2015 | Listed for rent | $1,600$1/sqft |
Source: ERA GRIZZARD REAL ESTATE #G4815086 Report a problem | ||
| 7/9/2015 | Sold | $224,500+38.6%$181/sqft |
Source: Public Record Report a problem | ||
| 8/27/2009 | Sold | $162,000$131/sqft |
Source: Public Record Report a problem | ||
Nearby homes
- $383,7003 bd2 ba1.4k sqft2233 Baldwin Run, The Villages, FL 32162Off Market
- $291,5002 bd2 ba1.1k sqft2245 Baldwin Run, The Villages, FL 32162Off Market
- $444,600-- bd-- ba1.9k sqft1776 Dutchess Loop, The Villages, FL 32162Off Market
- $360,000-- bd-- ba1.6k sqft1782 Dutchess Loop, The Villages, FL 32162Off Market
Get a cash offer in 3 minutes
Find out how much your home could sell for in as little as 3 minutes with a no-obligation cash offer.
Estimated market value
$313,900
