This Condo is pristine with 3 bedrooms and 2.5 baths! Seller spared no expense in preparing it for the market. Fresh paint & NO cottage cheese ceilings. New vinyl flooring with berber type carpet upstairs. New ceiling fans, & light fixtures. All new nickel hardware. New HVAC unit too. Bathrooms updated vanities light fixtures and more. Views from windows are lovely with trees. 3 large bedrooms, and 2 full baths plus a 1/2 baths. The indoor laundry in conveniently located. 2 Storage closets downstairs and a guest bath. Kitchen features quartz counters, abundance of white cabinets & white appliances. Gas range & fridge included! Brick fireplace in Living room. There is a Family room/dining room combo plenty of space to entertain.Tall Base, primary suite has walk in closet & covered balcony. This has all the comforts of a home with so much space in this popular floorplan. Large fenced back yard concreted for low maintenance. Detached 2 car garage opens to your private patio space. Double french doors with side lights open off family room to large private courtyard/patio area. Arched walkways add to the charm of this special property. HOA offers 2 pools, walkway trail & outdoor areas. This Condo is move in ready. Conveniently located to school, shopping & transportation
Closed
Tax assessed value
$368,000
2239 Baywater Ln, Rancho Cordova, CA 95670
3beds
1,497sqft
Condominium
Built in 1974
-- sqft lot
$365,200 Zestimate®
$246/sqft
$2,451 Estimated rent
Home value
$365,200
$329,000 - $402,000
$2,451/mo
Zestimate® history
Owner options
List your home for rent
$2,451/mo
Rent Zestimate®
Find your next renter with Zillow Rental Manager. Plus, with online applications, you can quickly screen prospective tenants – for free.
$2,451/mo
Rent Zestimate®
Refinance and save
$2,775/mo
Est. payment
Refinancing to a lower rate could help reduce your monthly payments and save thousands over the life of the loan.
$2,775/mo
Est. payment
Explore your selling options
Work with a Zillow partner agent
Leverage their expertise and Zillow's premium Showcase listings to get your home seen by more buyers.
Get startedList with your own agent
Get your home in front of millions of buyers by listing it on Zillow.
Learn how to do itSell it yourself
Take full control of how buyers see your home on Zillow by listing For Sale by Owner (FSBO).
List your homeWhat's special
Brick fireplaceCovered balconyNew hvac unitNew nickel hardwarePrivate patio spaceBerber type carpetFresh paint
Zillow last checked:
Listing updated:
Listed by:
JaCi Wallace DRE #00773532 916-216-5224,
RE/MAX Gold Sierra Oaks
Bought with:
Mike Ayers, DRE #02244107
eXp Realty of Northern California, Inc.
Source: MetroList Services of CA,MLS#: 225092512Originating MLS: MetroList Services, Inc.
Facts & features
Interior
Bedrooms & bathrooms
- Bedrooms: 3
- Bathrooms: 3
- Full bathrooms: 2
- Partial bathrooms: 1
Rooms
- Room types: Bathroom, Dining Room, Family Room, Kitchen, Laundry, Living Room
Primary bedroom
- Features: Balcony, Walk-In Closet, Sitting Area
Primary bathroom
- Features: Shower Stall(s)
Dining room
- Features: Bar, Dining/Family Combo
Kitchen
- Features: Butlers Pantry, Pantry Cabinet, Slab Counter, Kitchen Island, Stone Counters, Kitchen/Family Combo
Heating
- Central, Fireplace(s), Natural Gas
Cooling
- Ceiling Fan(s), Central Air
Appliances
- Included: Free-Standing Gas Range, Free-Standing Refrigerator, Gas Cooktop, Gas Water Heater, Ice Maker, Dishwasher, Disposal, Microwave, Plumbed For Ice Maker, Self Cleaning Oven
- Laundry: Laundry Room, Cabinets, Laundry Closet, Ground Floor, Inside
Features
- Flooring: Tile, Vinyl
- Number of fireplaces: 1
- Fireplace features: Brick, Living Room, Wood Burning
- Common walls with other units/homes: No One Below
Interior area
- Total structure area: 0
- Total interior livable area: 1,497 sqft
Property
Parking
- Total spaces: 4
- Parking features: Private, Detached, Garage Door Opener, Garage Faces Rear, Guest, Driveway
- Garage spaces: 2
- Uncovered spaces: 2
Features
- Levels: Two
- Stories: 2
- Entry location: Ground Floor,Other
- Exterior features: Balcony
- Has private pool: Yes
- Pool features: In Ground, Community, Fenced
- Fencing: Back Yard,Fenced,Wood
Lot
- Size: 1,742 Square Feet
- Features: Curb(s)/Gutter(s), Street Lights, Landscape Front, Low Maintenance
- Topography: Trees Few,Trees Few
Details
- Parcel number: 05803600160000
- Zoning: R-R
- Special conditions: Trust
- Other equipment: Satellite Dish
Construction
Type & style
- Home type: Condo
- Architectural style: Ranch
- Property subtype: Condominium
- Attached to another structure: Yes
Materials
- Stucco, Frame
- Foundation: Slab
- Roof: Composition
Condition
- Year built: 1974
Utilities & green energy
- Electric: 220 Volts in Laundry
- Water: Water District
- Utilities for property: Cable Available, Electric, Internet Available, Natural Gas Connected, Sewer In & Connected
Community & HOA
Community
- Subdivision: Briarwood Coloma 02 lot 99
HOA
- Has HOA: Yes
- Amenities included: Pool, Greenbelt, Trail(s)
- Services included: Management, Pool, Maintenance Structure, Maintenance Grounds
- HOA fee: $300 monthly
Location
- Region: Rancho Cordova
Financial & listing details
- Price per square foot: $246/sqft
- Tax assessed value: $368,000
- Date on market: 9/20/2026
- Road surface type: Asphalt, Paved
Price history
| Date | Event | Price |
|---|---|---|
| 8/15/2025 | Sold | $368,000+3.7%$246/sqft |
Source: MetroList Services of CA #225092512 Report a problem | ||
| 7/28/2025 | Pending sale | $355,000$237/sqft |
Source: MetroList Services of CA #225092512 Report a problem | ||
| 7/12/2025 | Listed for sale | $355,000$237/sqft |
Source: MetroList Services of CA #225092512 Report a problem | ||
Public tax history
| Year | Property taxes | Tax assessment |
|---|---|---|
| 2026 | -- | $368,000 +135.4% |
| 2025 | $2,053 +13% | $156,338 +2% |
| 2024 | $1,817 +2.1% | $153,273 +2% |
| 2023 | $1,779 +1.4% | $150,269 +2% |
| 2022 | $1,754 +2.1% | $147,323 +2% |
| 2021 | $1,718 +0.7% | $144,435 +1% |
| 2020 | $1,706 +1.7% | $142,955 +2% |
| 2019 | $1,677 +2.7% | $140,153 +2% |
| 2018 | $1,632 +2.7% | $137,406 +2% |
| 2017 | $1,589 +3.1% | $134,713 +2% |
| 2016 | $1,541 -0.4% | $132,073 +1.5% |
| 2015 | $1,548 | $130,090 +2% |
| 2014 | $1,548 | $127,543 +0.5% |
| 2013 | -- | $126,968 +2% |
| 2012 | -- | $124,479 +2% |
| 2011 | -- | $122,039 +0.8% |
| 2010 | -- | $121,128 +1.8% |
| 2008 | -- | $119,037 +2% |
| 2007 | -- | $116,704 +2% |
| 2006 | -- | $114,417 +2% |
| 2005 | -- | $112,175 +2% |
| 2004 | -- | $109,977 +1.9% |
| 2003 | -- | $107,963 +2% |
| 2002 | -- | $105,847 +4.8% |
| 2001 | -- | $101,000 +26.4% |
| 2000 | -- | $79,920 |
Find assessor info on the county website
Neighborhood: Walnut Wood
Nearby homes
- $309,5003 bd2 ba1.4k sqft2237 Baywater Ln, Rancho Cordova, CA 95670Off Market
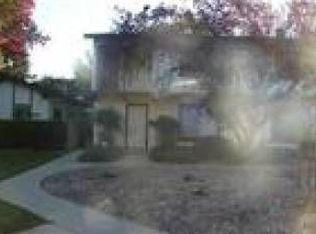
- $329,1003 bd2 ba1.3k sqft2241 Baywater Ln, Rancho Cordova, CA 95670Off Market

- $350,0003 bd2 ba1.3k sqft2235 Baywater Ln, Rancho Cordova, CA 95670Sold

- $375,0003 bd2 ba1.3k sqft2247 Baywater Ln, Rancho Cordova, CA 95670Sold
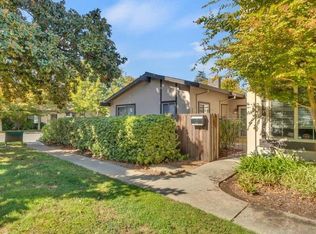
- $390,1004 bd2 ba1.6k sqft2245 Baywater Ln, Rancho Cordova, CA 95670Off Market
- $332,2003 bd2 ba1.3k sqft2243 Baywater Ln, Rancho Cordova, CA 95670Off Market
- $429,8003 bd2 ba1.3k sqft2234 Baywater Ln, Rancho Cordova, CA 95670Off Market
- $327,4003 bd2 ba1.3k sqft2250 Baywater Ln, Rancho Cordova, CA 95670Off Market
Nearby schools
GreatSchools rating
- 3/10Williamson Elementary SchoolGrades: K-5Distance: 0.5 mi
- 4/10W. E. Mitchell Middle SchoolGrades: 6-8Distance: 0.4 mi
- 4/10Cordova High SchoolGrades: 9-12Distance: 2 mi
Get a cash offer in 3 minutes
Find out how much your home could sell for in as little as 3 minutes with a no-obligation cash offer.
Estimated market value
$365,200
Get a cash offer in 3 minutes
Find out how much your home could sell for in as little as 3 minutes with a no-obligation cash offer.
Estimated market value
$365,200
- California
- Sacramento County
- Rancho Cordova
- 95670
- Walnut Wood
- 2239 Baywater Ln
