Motivated Seller! Adorable and full of charm, this 4 bedroom, 2 bath bungalow is perfectly nestled on sought-after Boulevard Napoleon in the heart of the Highlands. From the moment you arrive, the inviting curb appeal draws you in with a covered front porch - spacious enough for a porch swing - where you can relax and enjoy the neighborhood's character. Inside, you're welcomed by a warm and inviting living area featuring beautiful hardwood flooring and an attractive fireplace that serves as the room's focal point. The hardwood floors continue into the dining area, complete with a charming built-in bench tucked beneath the windows - perfect for cozy meals or morning coffee. Just off the living room, an additional flex space offers endless possibilities as a den, home office, or hobby room. Plantation blinds throughout much of the first floor add timeless style along with privacy. The eat-in kitchen provides abundant cabinet space and room for a table, making it both functional and comfortable. A door from the kitchen leads to the fenced backyard, where a patio creates the ideal setting for outdoor entertaining - imagine evenings gathered around a firepit with friends. With two bedrooms and a full bath on each level - including a convenient first-floor bedroom - this layout offers flexibility for a variety of living arrangements. Laundry hookups are available on the first floor as well as in the unfinished basement, which also includes a utility sink. The interior and exterior of the home has been freshly painted with the inside painted in a neutral palette. The basement provides ample storage space and potential for future expansion. A two-car garage at the rear of the property offers secure, off-street parking. Located just off of Bardstown Road and all the dining, shopping, and entertainment the Highlands has to offer, this delightful bungalow combines comfort, charm, and an unbeatable location. Schedule a showing today!
Sold for $417,000
$417,000
2239 Boulevard Napoleon, Louisville, KY 40205
4beds
1,989sqft
Single Family Residence
Built in 1920
4,791 Square Feet Lot
$416,000 Zestimate®
$210/sqft
$2,535 Estimated rent
Home value
$416,000
$395,000 - $437,000
$2,535/mo
Zestimate® history
Owner options
List your home for rent
$2,535/mo
Rent Zestimate®
Find your next renter with Zillow Rental Manager. Plus, with online applications, you can quickly screen prospective tenants – for free.
$2,535/mo
Rent Zestimate®
Refinance and save
$2,610/mo
Est. payment
Refinancing to a lower rate could help reduce your monthly payments and save thousands over the life of the loan.
$2,610/mo
Est. payment
Explore your selling options
Work with a Zillow partner agent
Leverage their expertise and Zillow's premium Showcase listings to get your home seen by more buyers.
Get startedList with your own agent
Get your home in front of millions of buyers by listing it on Zillow.
Learn how to do itSell it yourself
Take full control of how buyers see your home on Zillow by listing For Sale by Owner (FSBO).
List your homeWhat's special
Inviting curb appealBeautiful hardwood flooring
Zillow last checked:
Listing updated:
Listed by:
Jay Pitts 502-384-5944,
RE/MAX Premier Properties,
Alaine Owens
Bought with:
Ashley S Parker, 201408
Parker & Klein Real Estate
Source: Metro Search Inc. LLC DBA Apex MLS,MLS#: 1709284
Facts & features
Interior
Bedrooms & bathrooms
- Bedrooms: 4
- Bathrooms: 2
- Full bathrooms: 2
Primary bedroom
- Level: First
Bedroom
- Level: First
Bedroom
- Level: Second
Bedroom
- Level: Second
Full bathroom
- Level: First
Full bathroom
- Level: Second
Den
- Level: First
Dining room
- Level: First
Kitchen
- Level: First
Living room
- Level: First
Other
- Level: Basement
Heating
- Forced Air, Natural Gas
Cooling
- Central Air
Features
- Basement: Unfinished
- Number of fireplaces: 1
Interior area
- Total structure area: 1,989
- Total interior livable area: 1,989 sqft
- Finished area above ground: 1,989
- Finished area below ground: 0
Property
Parking
- Total spaces: 2
- Parking features: Detached
- Garage spaces: 2
Features
- Stories: 2
- Patio & porch: Patio, Porch
- Fencing: Full,Wood
Lot
- Size: 4,791 Square Feet
- Dimensions: 35 x 140
- Features: Easement
Details
- Parcel number: 10079C00700000
Construction
Type & style
- Home type: SingleFamily
- Architectural style: Bungalow
- Property subtype: Single Family Residence
Materials
- Wood Frame, Brick Veneer
- Foundation: Crawl Space, Concrete Perimeter
- Roof: Shingle
Condition
- Year built: 1920
Utilities & green energy
- Sewer: Public Sewer
- Water: Public
- Utilities for property: Electricity Connected
Community & HOA
Community
- Subdivision: Cherokee Plaza
HOA
- Has HOA: No
Location
- Region: Louisville
Financial & listing details
- Price per square foot: $210/sqft
- Tax assessed value: $349,140
- Annual tax amount: $4,483
- Date on market: 2/18/2026
- Electric utility on property: Yes
Price history
| Date | Event | Price |
|---|---|---|
| 3/30/2026 | Sold | $417,000-1.9%$210/sqft |
Source:  Metro Search Inc. LLC DBA Apex MLS #1709284 Report a problem Metro Search Inc. LLC DBA Apex MLS #1709284 Report a problem | ||
| 3/2/2026 | Pending sale | $425,000$214/sqft |
Source: Metro Search Inc. LLC DBA Apex MLS #1709284 Report a problem | ||
| 2/26/2026 | Price change | $425,000-2.3%$214/sqft |
Source: Metro Search Inc. LLC DBA Apex MLS #1709284 Report a problem | ||
| 2/23/2026 | Price change | $434,900-3.3%$219/sqft |
Source: Metro Search Inc. LLC DBA Apex MLS #1709284 Report a problem | ||
| 2/18/2026 | Listed for sale | $449,900+86.3%$226/sqft |
Source: Metro Search Inc. LLC DBA Apex MLS #1709284 Report a problem | ||
| 4/12/2006 | Sold | $241,500+30.6%$121/sqft |
Source: Public Record Report a problem | ||
| 6/13/2002 | Sold | $184,900$93/sqft |
Source: Public Record Report a problem | ||
Public tax history
| Year | Property taxes | Tax assessment |
|---|---|---|
| 2024 | $4,483 +17.2% | $349,140 +22.5% |
| 2023 | $3,824 +15% | $284,960 |
| 2022 | $3,325 | $284,960 |
| 2021 | -- | $284,960 +2.3% |
| 2020 | $3,286 | $278,460 |
| 2019 | $3,286 +3% | $278,460 |
| 2018 | $3,190 | $278,460 |
| 2017 | $3,190 +32.1% | $278,460 +15.3% |
| 2013 | $2,415 | $241,500 |
| 2011 | $2,415 | $241,500 |
| 2010 | $2,415 | $241,500 |
| 2009 | $2,415 | $241,500 |
| 2007 | -- | $241,500 +30.6% |
| 2006 | -- | $184,900 |
| 2005 | -- | $184,900 |
| 2004 | -- | $184,900 |
Find assessor info on the county website
Neighborhood: Belknap
Nearby homes
- $559,7004 bd2 ba2k sqft2241 Boulevard Napoleon, Louisville, KY 40205Off Market
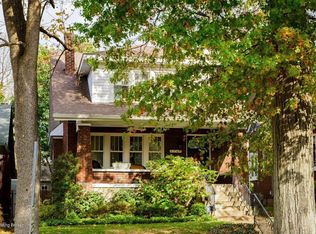
- $---- bd-- ba-- sqft2241 Boulevard Napoleon, Louisville, KY 40205Off Market
- $346,2001 bd1 ba1.6k sqft2237 Boulevard Napoleon, Louisville, KY 40205Off Market
- $414,2002 bd1 ba2.1k sqft2235 Boulevard Napoleon, Louisville, KY 40205Off Market
- $448,3002 bd2 ba1.8k sqft2243 Boulevard Napoleon, Louisville, KY 40205Off Market
- $526,1005 bd2 ba2.5k sqft2233 Boulevard Napoleon, Louisville, KY 40205Off Market
- $476,9004 bd3 ba1.7k sqft2245 Boulevard Napoleon, Louisville, KY 40205Off Market
- $229,0001 bd1 ba777 sqft1910 Harvard Dr, Louisville, KY 40205Off Market
Nearby schools
GreatSchools rating
- 8/10Hawthorne Elementary SchoolGrades: PK-5Distance: 1.3 mi
- 5/10Highland Middle SchoolGrades: 6-8Distance: 0.6 mi
- 8/10Atherton High SchoolGrades: 9-12Distance: 0.7 mi


Get pre-qualified for a loan
At Zillow Home Loans, we can pre-qualify you in as little as 5 minutes with no impact to your credit score.An equal housing lender. NMLS #10287.
Sell for more on Zillow
Get a Zillow Showcase℠ listing at no additional cost and you could sell for .
$416,000
2% more
+$8,320
With Zillow Showcase(estimated)
$424,320
- Kentucky
- Jefferson County
- Louisville
- 40205
- Belknap
- 2239 Boulevard Napoleon
Nearby cities
Nearby neighborhoods
Nearby zip codes
Other Louisville Topics
